
By MOTI Industrial · 18 September 2026
A production trial can make repeatable parts from the wrong revision. The machine may follow its program, the tool may fit the holder and every measured sample may agree with the same outdated drawing. Revision control prevents that false confidence by linking the drawing, material, tool, program and inspection record before the first part is made.
The method does not need complicated software. It needs one named trial package, visible identifiers and a rule for what happens when any controlled item changes.
Freeze the trial baseline before setup
Create a baseline that identifies the part number, drawing number and revision, units, material specification and condition, busbar thickness and width, required quantity and inspection criteria. Include both flat and formed views when they control different dimensions. State which file governs if a CAD model, PDF and hole table do not agree.
The busbar hole-pattern drawing checklist explains datums, slot orientation and mirrored parts. Revision control starts after those details are clear: the approved file and its revision become the reference for the trial.
Record the machine model and serial information, software or controller version where relevant, program identifier, tool numbers and setup references. Add the inspection plan and the person authorized to approve a change. A date alone is not a reliable revision identifier because two files can be exchanged on the same day.
Give the tool and program their own identities
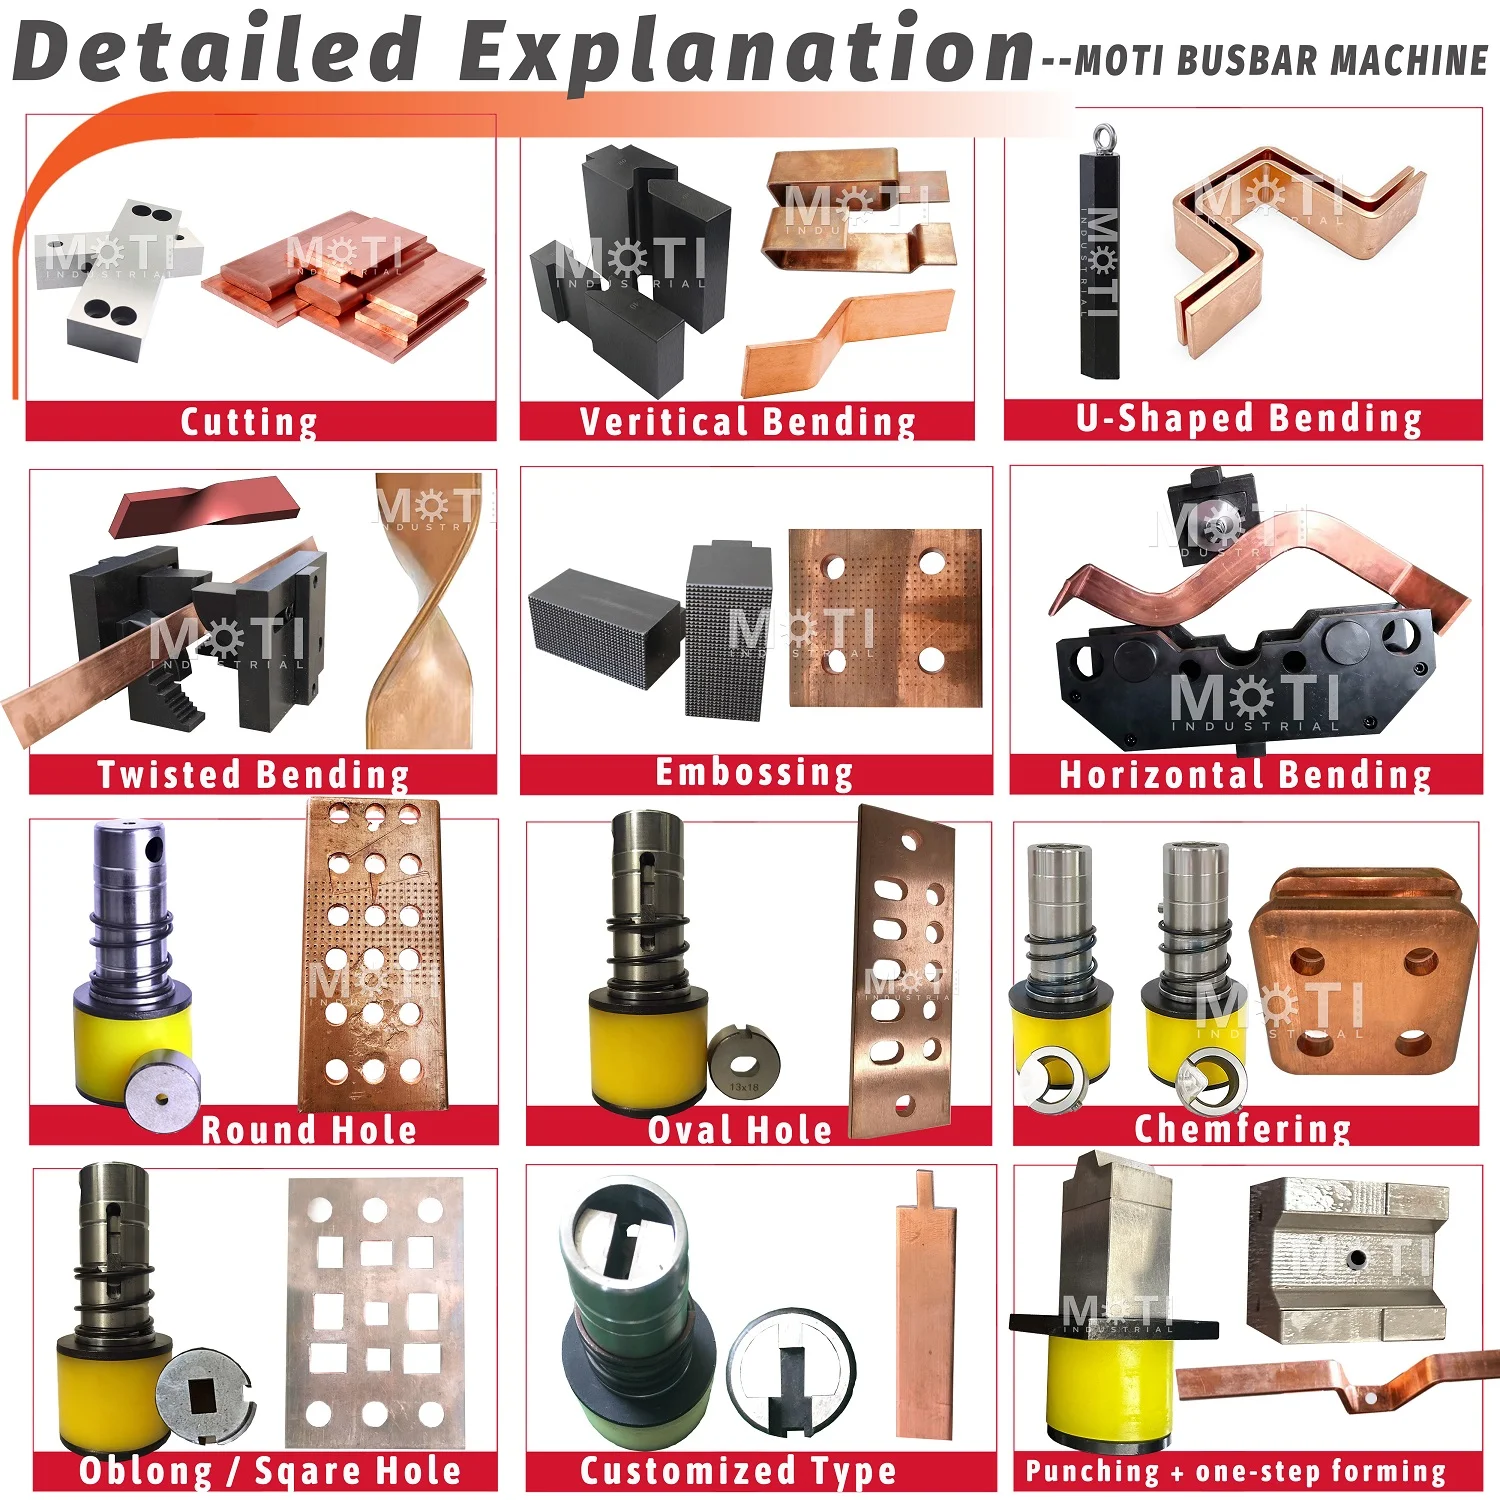
A drawing revision and a tool revision answer different questions. A drawing change may leave the existing tool usable, require modification or require a new tool. Mark each custom tool, upper-and-lower pair or tool set with an identifier that can be read in the setup record. If physical marking is not suitable, use a controlled tag, storage position or photographed identifier.
Programs and saved setups need the same treatment. Use a name or number that points to the part and drawing revision, then record the machine or controller where it is stored. Do not overwrite an approved program with an unlabelled correction. Save the revised program under the agreed change record or preserve a retrievable history according to the workshop’s control method.
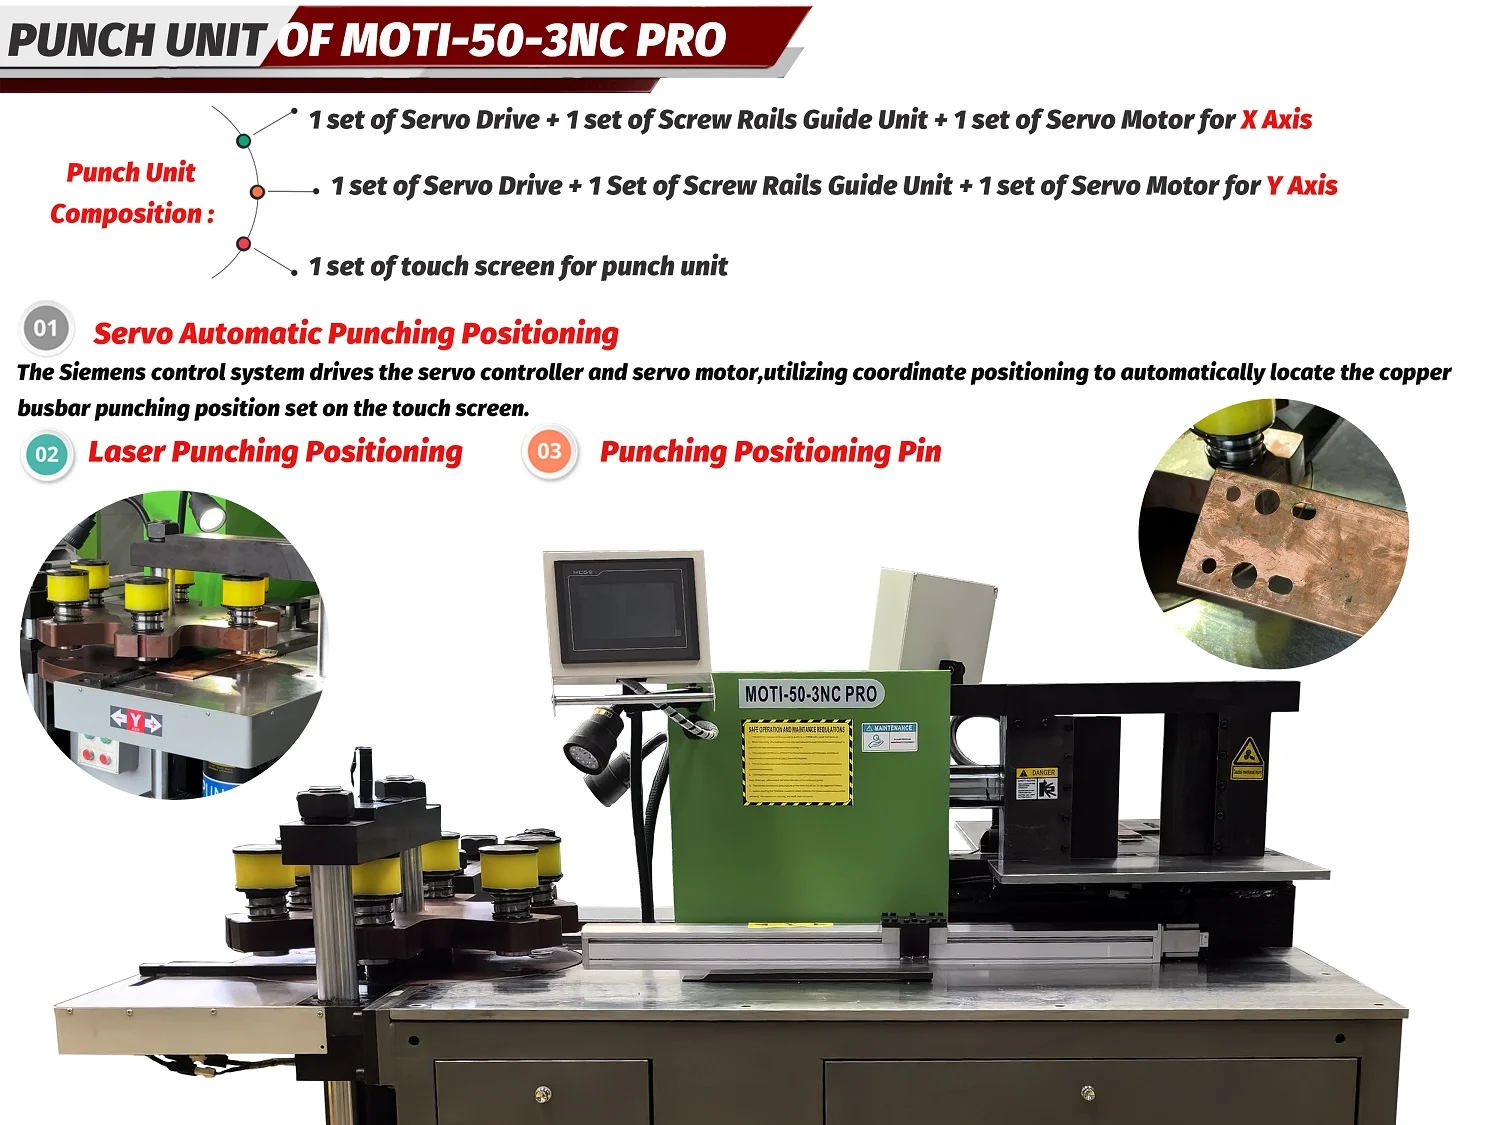
The servo-positioning trial guide maps drawing dimensions to machine axes, while the MOTI-50-3NC PRO product page identifies the equipment context used in this example. Those coordinates are only meaningful when the screen program, physical datum and current drawing revision remain linked.
Review the effect of every change
When a drawing changes, record the reason, changed features and effective revision before editing the tool or program. Compare the new and previous revisions with the drawing owner. A highlighted change view is useful, but it should accompany the complete governing drawing rather than replace it.
Use a short impact review:
- Material or section: check machine range, tool clearance, bend method, setup and sample material.
- Hole geometry or position: check punch-and-die selection, coordinates, datums, edge conditions and the inspection plan.
- Bend geometry: check tool shape, bend sequence, interference, positioning reference and finished-part measurements.
- Tolerance or acceptance rule: check the measuring method, sampling plan and whether earlier samples still demonstrate the requirement.
- Orientation or handedness: check the viewing face, mirrored program, tool loading and sample labels.
Not every change requires a new tool, and a new tool does not automatically mean every trial result is invalid. The responsible drawing, tooling and quality reviewers should record which items change and which earlier evidence remains applicable. Do not make that decision from the filename alone.
Stop a mismatch before making more parts
If the drawing, program, tool or inspection sheet shows a different revision, pause the trial and identify the last part made under the confirmed package. Separate the affected samples and records. Determine whether the mismatch is only a labelling error or whether the manufacturing setup actually differs.
A verbal instruction such as “move this hole 2 mm for now” should not become an invisible production rule. Put the proposed change into the marked drawing or controlled change note, obtain the required review, update the program or tool record and then restart from an identified first piece.
The A-B-A changeover method helps check whether a previous setup can be restored. Revision control adds another condition: the returning A setup must point to the same approved A revision, tool and program that produced the earlier accepted part.
Define the revalidation scope before restarting
List the dimensions and functions affected by the change. Then decide what must be repeated: setup verification, first-piece inspection, several consecutive parts, assembly fit or a wider production sequence. Record the reason for the selected scope. A changed hole position may affect a mating interface even when the bend operation is unchanged; a material change may affect more of the process than the drawing geometry suggests.
For custom tooling, connect the approved tool drawing to the governing workpiece and assembly revisions. The custom connection tooling review explains how mating datums, machine interface and sample acceptance work together. The tool should not be approved against an isolated feature that no longer represents the assembly.
Keep the trial result traceable
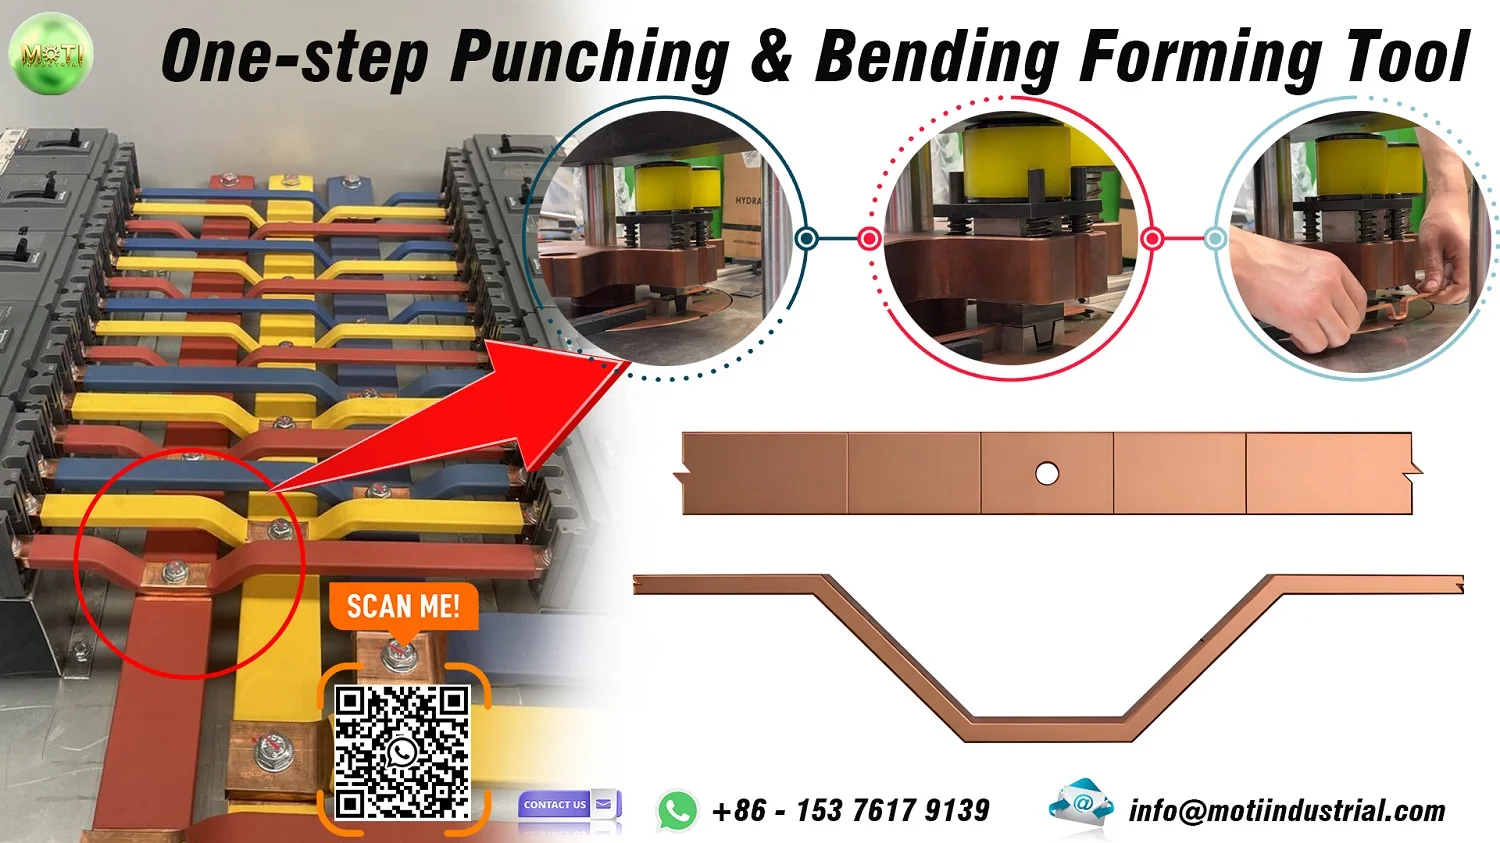
Each measured sample should point back to the baseline or approved change state that produced it. Record the sample ID, drawing revision, material batch, machine, tool, program, operator, date and inspection result. Link photographs or video without using them as a substitute for measured acceptance data.
Use the complete production-trial method when timing the process. If a revision change interrupts the run, keep that time and its cause visible rather than combining results from two configurations into one average.
At trial closeout, list the approved revision and the status of every older drawing, program, tool and sample. Archive superseded digital files so they remain traceable but cannot be mistaken for current production files. Remove obsolete shop-floor copies and label any retained physical sample as reference-only.
Send a controlled package for review
The tooling and sample preparation guide provides the broader information needed for a machine or tool discussion. For a revision review, include the current drawing, the superseded revision when available, a marked change summary, material, machine details and the existing tool or program identifiers.
Send MOTI the current drawing revision, change note and related tool information. We can review which tooling, setup and sample records need to be updated before the next trial.
Sources: MOTI tooling and project information plus MOTI’s sample-trial, installation and tooling records, checked 17 September 2026. The revision-control steps are a practical project method; drawing ownership, approval authority and acceptance scope remain subject to the buyer’s documented process and order agreement.