Servo CNC bending center
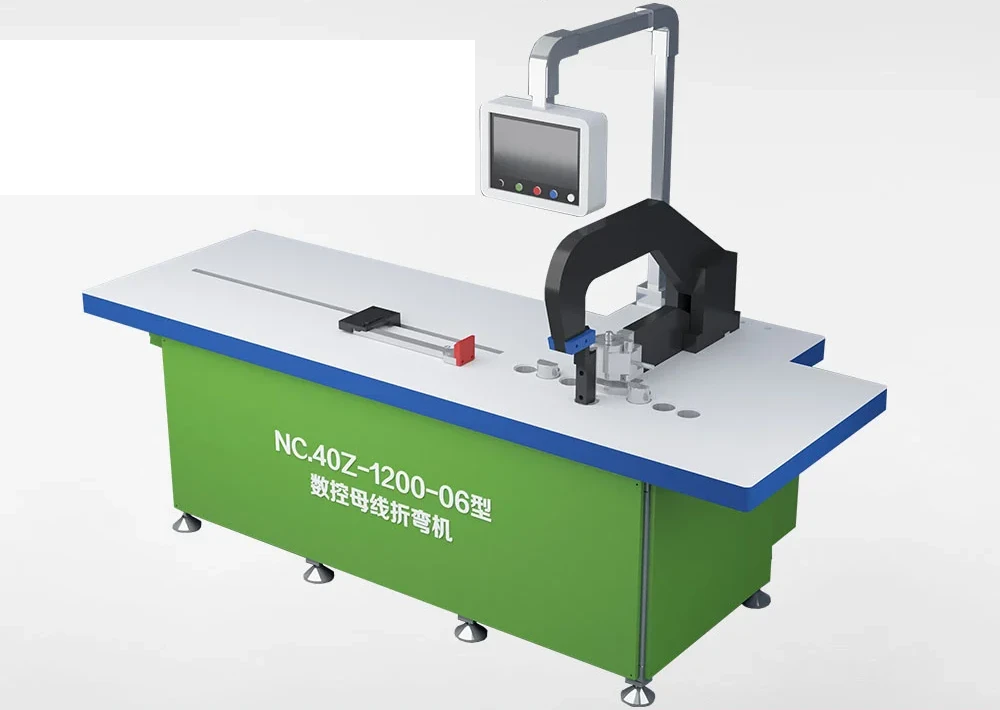
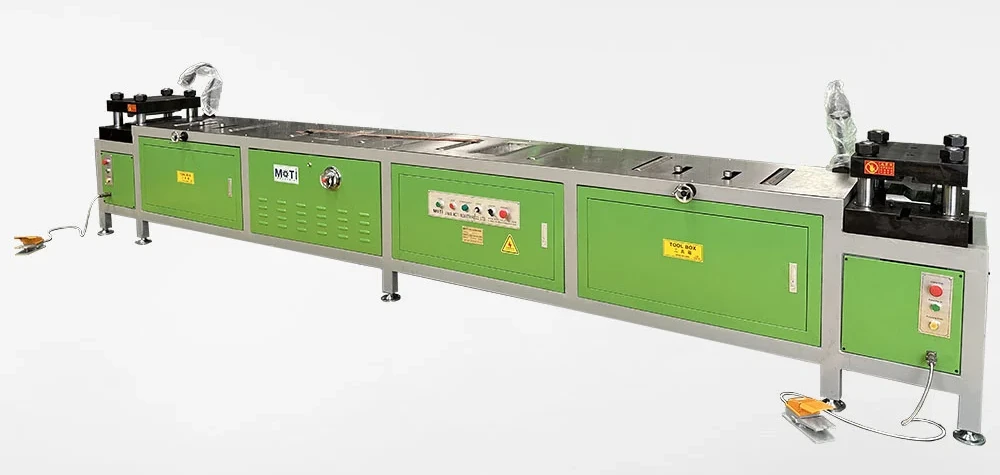
MOTI-NC.40Z-1200 CNC Busbar Bending Machine
Dedicated bending with a 160 mm width.
The NC.40Z-1200 is a dedicated bending center with a main bending range of 15 × 160 mm. Discuss your part geometry, positioning requirements and CAD/CAM workflow with MOTI using a representative drawing.
Thickness × width
15 × 160 mm
Send your drawing to check material, tooling and operation limits.
THE RIGHT APPLICATION
A dedicated bending stage with a CAD/CAM workflow.
The NC.40Z-1200 is a dedicated CNC busbar bending center, with a published main-direction range of 15 × 160 mm and an alternate-direction range of 12 × 120 mm. It belongs in a production flow with separate punching and cutting. Choose it when bending geometry, program preparation and repeat setup warrant a dedicated stage. The 1200 version provides the narrower main-direction range; compare the 2000 for 200 mm width.
01 TECHNICAL OVERVIEW
Know the working range.
Compare these working limits with your part. Your quotation identifies the supplied machine version and tooling.
| Main bending capacity (thickness × width) | 15 × 160 mm |
|---|---|
| Machine weight | 2500 kg |
| Motor power | 5.5 kW |
| Gauge accuracy | ±0.15 mm |
| Bending accuracy | ±0.3 ° |
| Machine dimensions (L × W × H) | 3500 × 1450 × 1850 mm |
| Bending force | 40 Ton |
| Vertical bending (thickness × width) | 12 × 120 mm |
Before you choose
The headline capacity is an initial selection reference. Hole size, edge distance, bend direction and tooling can impose separate limits. Request a drawing review for your application. This is a bending machine, not a three-process workstation.
A dedicated bending frame
The NC.40Z series uses a closed bending structure with double linear guides and a ball-screw positioning arrangement. Keep the bending datum and part support consistent when preparing repeat jobs.
02 INSIDE THE PROCESS
See how the work gets done.
Equipment details, positioning and the workpiece requirements to discuss for this model.
01
From a part model to a bending program
MOTI describes CAD/CAM software for creating a three-dimensional part model, modifying lengths and angles, and generating punching, cutting and bending programs. Batch file processing is also described. Demonstrate your actual input file with the proposed software version instead of assuming every CAD or ERP format is supported.
02
Position and form
Published information gives gauge positioning accuracy of ±0.15 mm and bending accuracy of ±0.3°. These refer to different quantities and units. Define the drawing datum, bending direction and measurement method when evaluating a sample.
03
Connect the process stages
The center handles bending; punching and cutting are separate. Plan how the part program, work order and physical blanks reach the bending station. Include tool selection and part identification in the demonstration, together with any transfer between machines.
MOTI INDUSTRIAL · EQUIPMENT VIDEO
See the equipment in motion. Video from MOTI’s original product page and YouTube channel.
03 TOOLS & FINISHED PARTS
Tooling, configuration and options
Quoted bending tools: Match the main-direction and alternate-direction tools to your part geometry. Your quotation identifies the supplied tools and configuration.
Options and separate equipment: Custom bend molds are reviewed from drawings. Companion punching and shearing equipment is specified separately from this dedicated bending center.
Direction-specific tools
Main-direction capacity is 15 × 160 mm; the alternate direction is 12 × 120 mm. Attach an orientation sketch to the quotation.
CAD/CAM scope
State supported file types, software version, license, control language, backup and recovery requirements.
Bend sequence
Review the whole part for tool access and handling, including previously bent flanges.
FOR A TOOLING REVIEW
Send the complete connection.
- Material and thickness × width
- Hole sizes, centers and edge distances
- Bend direction, radius, angle and flange length
- Assembly references and tolerances
- Machine model and tooling interface
04 FROM SELECTION TO PRODUCTION
Review a complete working cycle.
Use your original drawing
Provide a typical simple connection and your most demanding repeated part. Keep the source drawing revision with the program and sample.
Review the software workflow
Ask to see file import, length and angle editing, unfolding, hole references and the proposed bending sequence. Include a collision and clearance review for the actual tools.
Check a physical sample
Measure the completed part and its assembly references. Record setup corrections and how the program is recalled for a repeat order. Agree on installation, software training and acceptance scope for the delivered version.
05 MOTI-NC.40Z-1200 · QUESTIONS
Before you choose.
Use the dimensioned configuration drawing to confirm gauge travel and working clearance for the machine you order. The model suffix alone is not a specification of the usable work envelope.
No. It is a dedicated bending center. The product describes coordination with punching and cutting equipment, which is a separate part of the production line.
No. The published main-direction range is 15 × 160 mm, while the alternate-direction range is 12 × 120 mm. Confirm the direction with a sketch of your part.
Send an actual design file for a review with the proposed CAD/CAM software version. Confirm supported formats, licensing and any transfer to other equipment in the quotation.
06 COMPARE OPTIONS
Find the right level of capability.
Servo CNC bending center
Dedicated bending with a 200 mm width.
15 × 200 mm
Thickness × width · operation limits apply
Servo 3-in-1
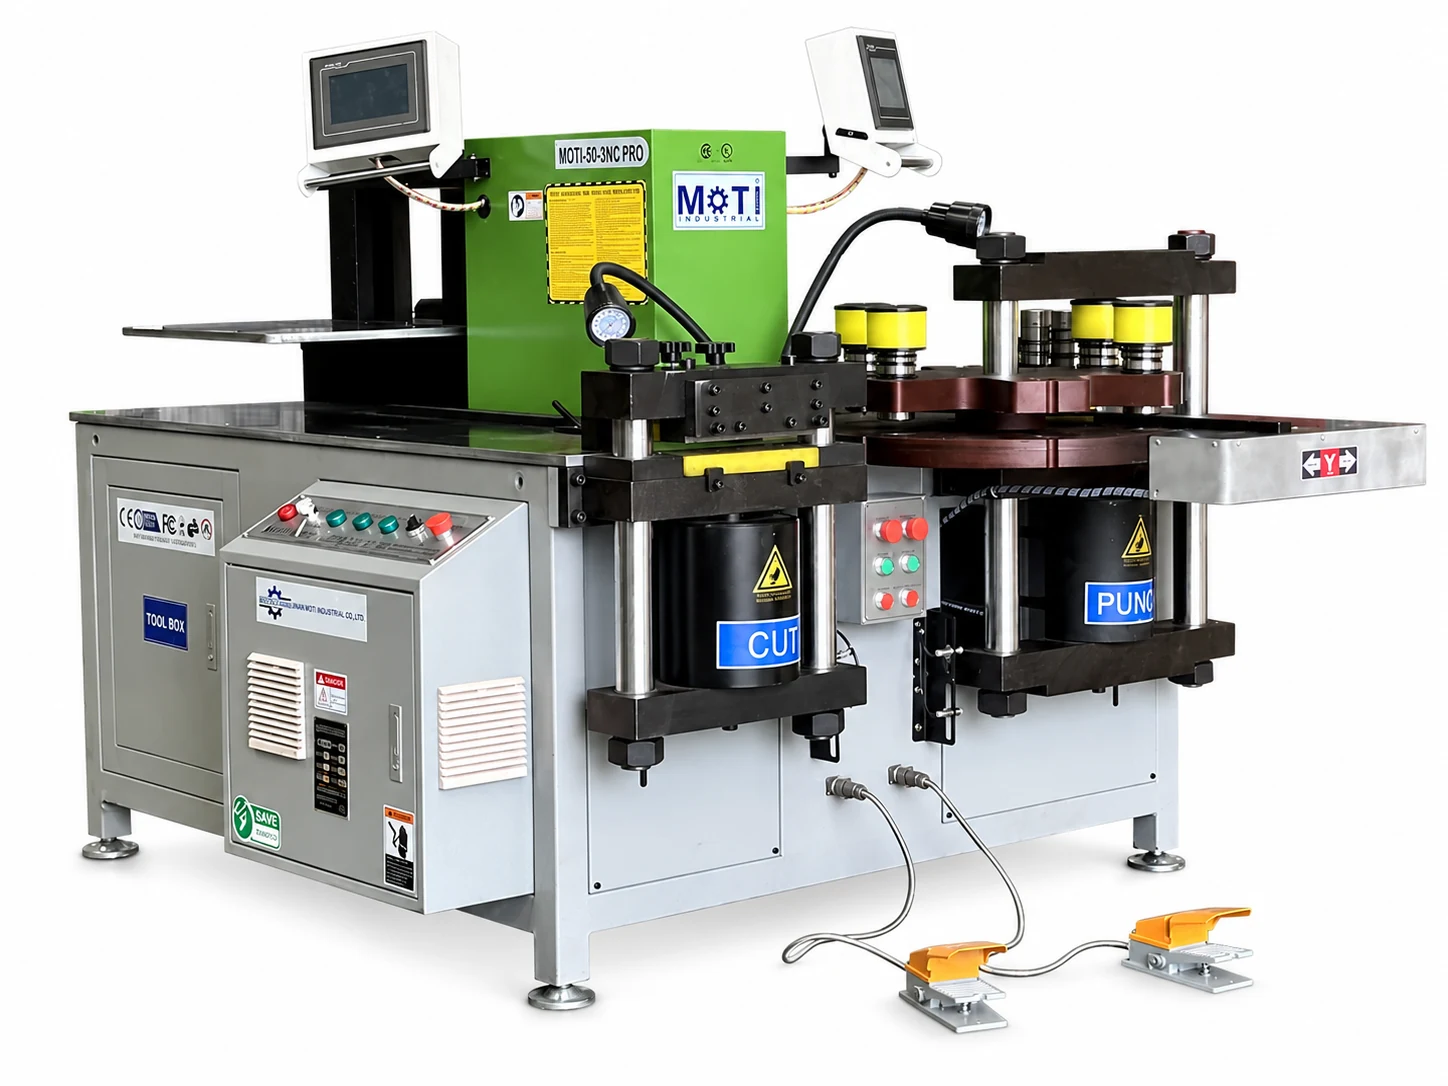
Four servo positioning axes for repeated work.
16 × 250 mm
Thickness × width · operation limits apply
Double-head bending
For busduct connection bars and end forming.
3 × 30 to 6 × 200 mm
Thickness × width · operation limits apply
Tell us about the busbars you make.
Share your material, maximum thickness and width, and the cutting, punching or bending work you need. A drawing or a sample requirement helps us discuss the right machine and tooling.
We use your details to respond to your machine enquiry. For drawings, use the email or WhatsApp links below.
Have a drawing? Attach your PDF, CAD file or clear part photo in email or WhatsApp. Include material, thickness, width and quantity.