
A sample can look right in a video and still leave the purchasing team unable to approve it. Which drawing was used? Were the holes measured from the agreed datum? Does the result cover the supplied material, or only the bar available for the demonstration? A busbar sample acceptance record should answer those questions without requiring the people who attended the trial to reconstruct what happened.
Build the record around a decision: what was tested, what the evidence shows and what remains open. The following structure is a practical starting point for a buyer and supplier to adapt to their drawing and order agreement.
State exactly what the approval covers
Start with the project, part number, drawing number and revision, trial location and date. State the purpose: a tooling sample, a machine demonstration, a pre-shipment trial or part of site acceptance. These are different decisions. Approval of a sample shape does not by itself approve the entire machine delivery, installation or production process.
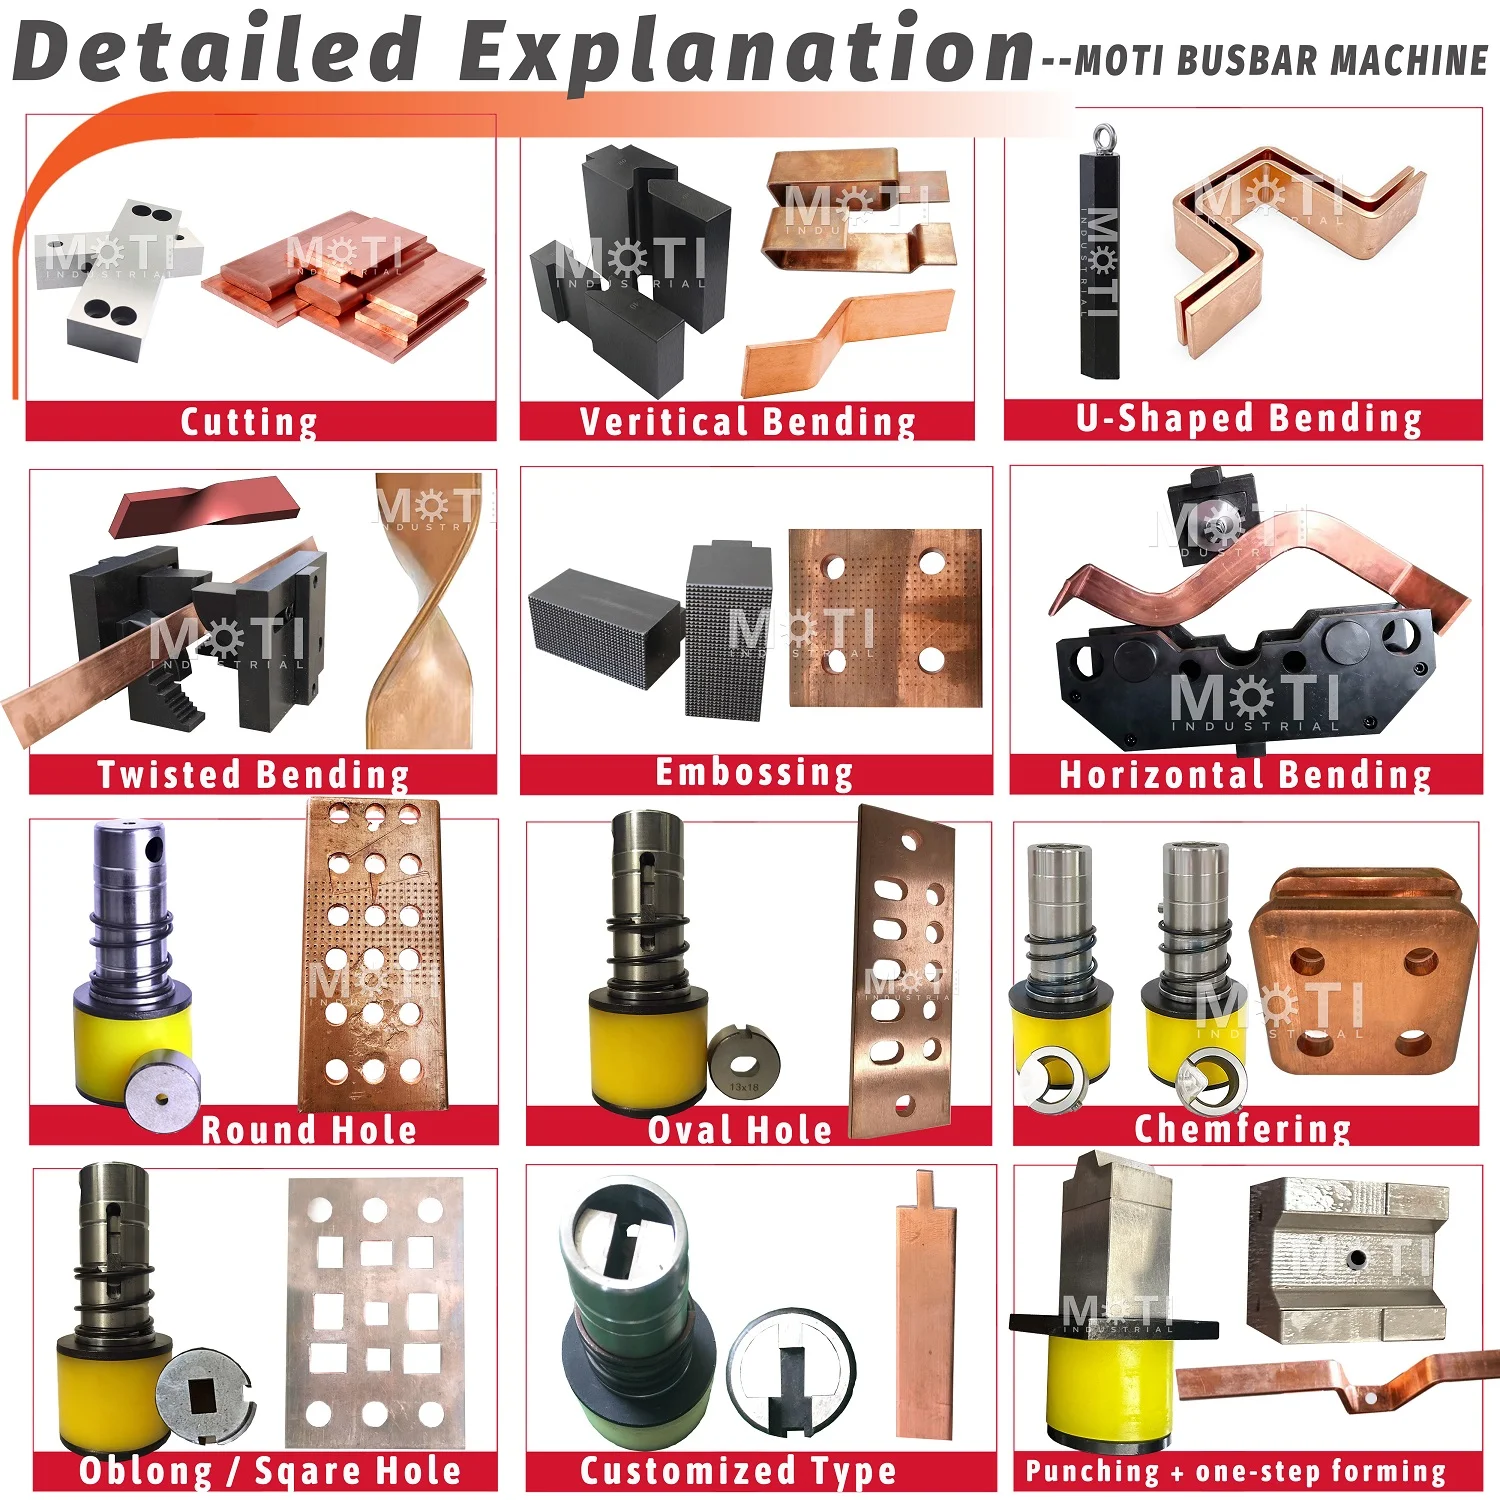
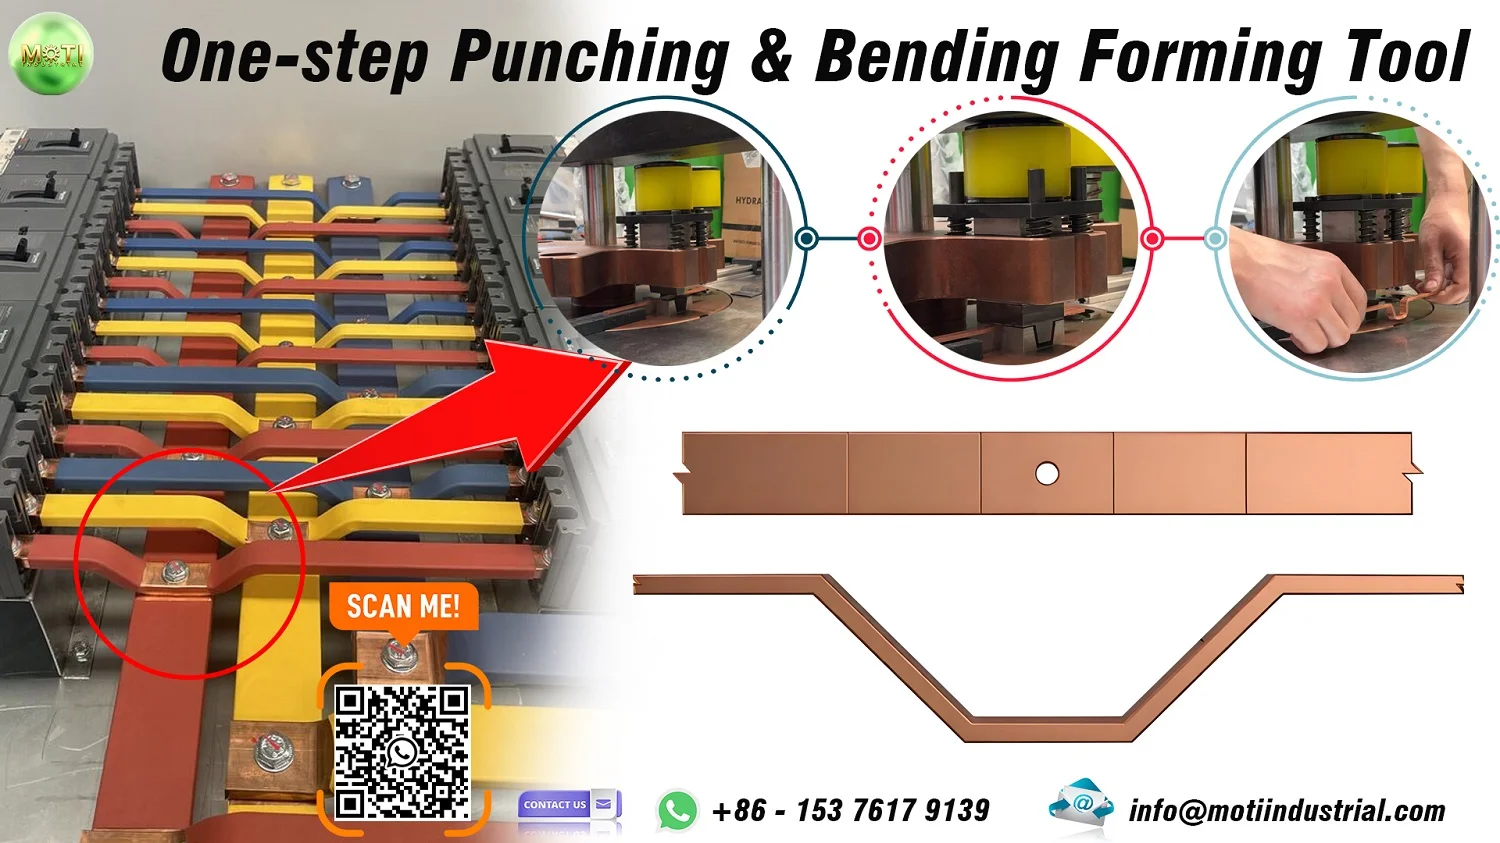
List the tested material specification and condition, thickness and width, and any relevant surface or assembly requirements. Identify the operations included. If the trial covers punching and bending but excludes cutting, make that boundary visible on the first page. The tooling and sample preparation guide helps establish those inputs before the trial.
Make every sample identifiable
Assign each retained sample an ID and use that same ID in the measurement sheet, photographs and packing list. Record the material batch or available material reference. Identify first-piece samples, later repeat pieces and any samples made after a setup adjustment. Do not combine them under a single label such as “test pieces.”
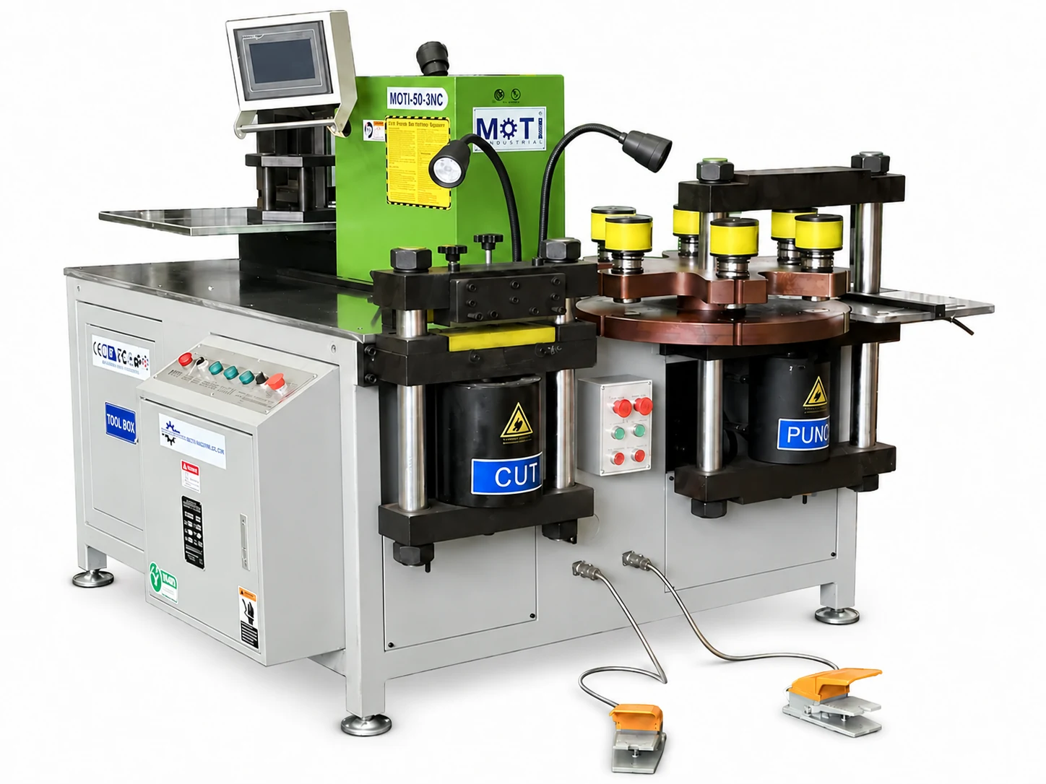
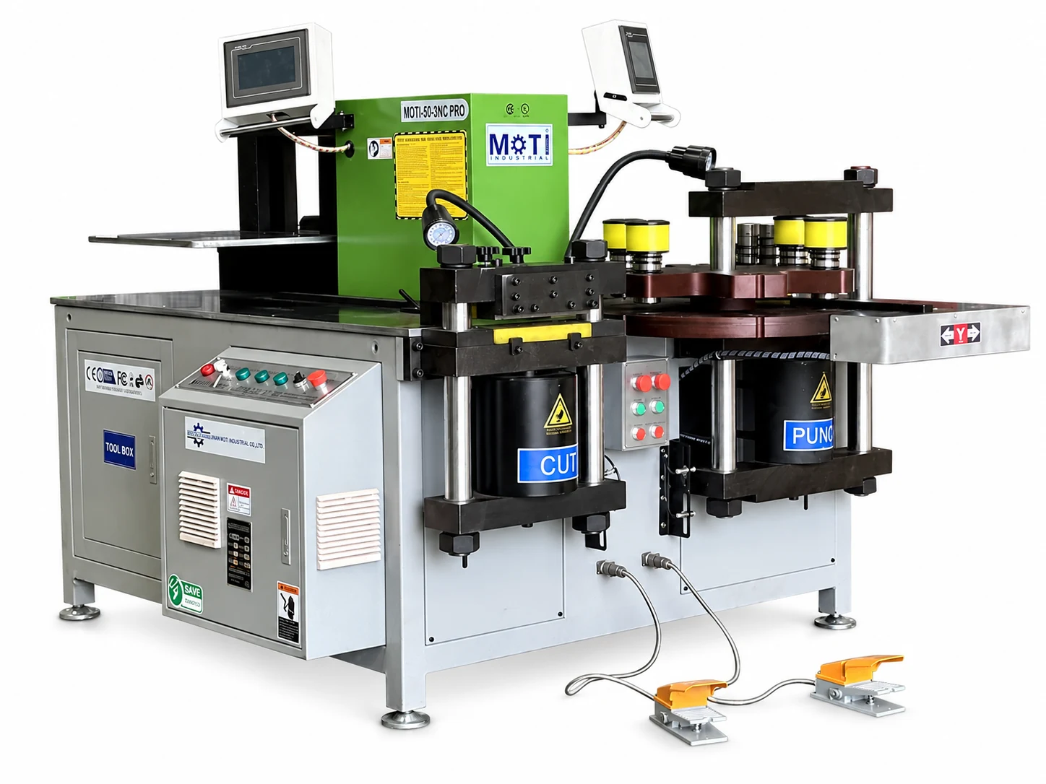
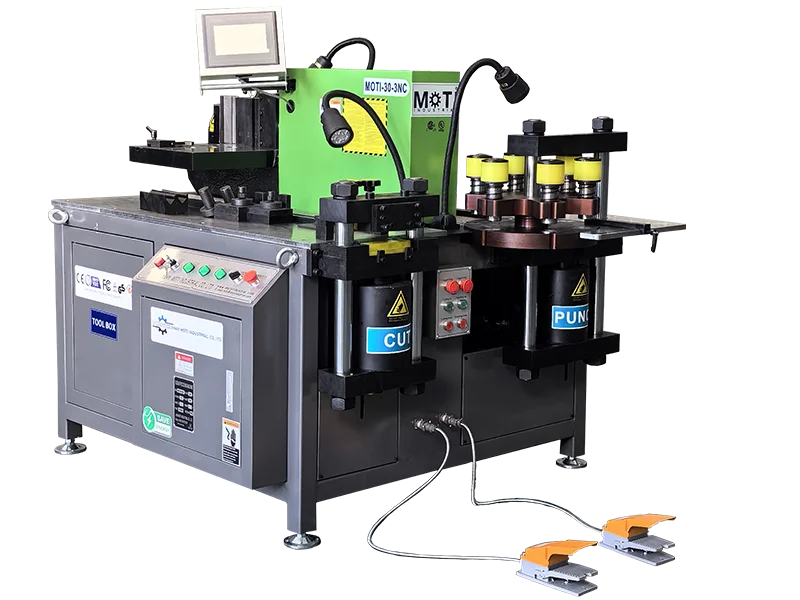
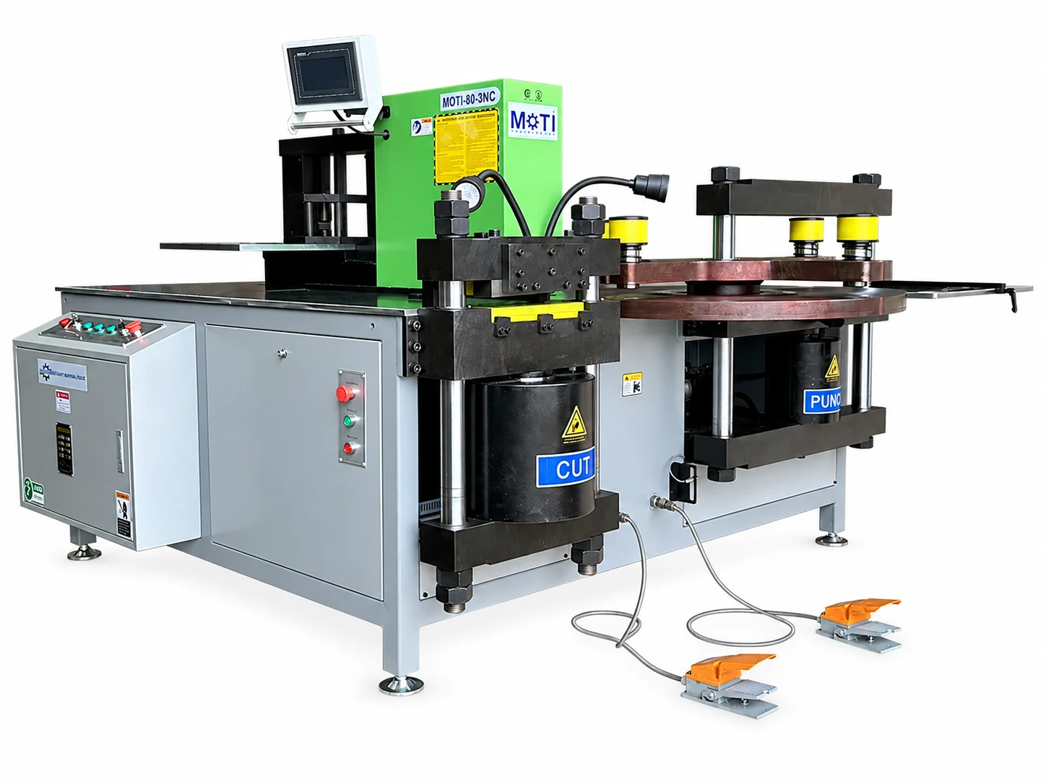
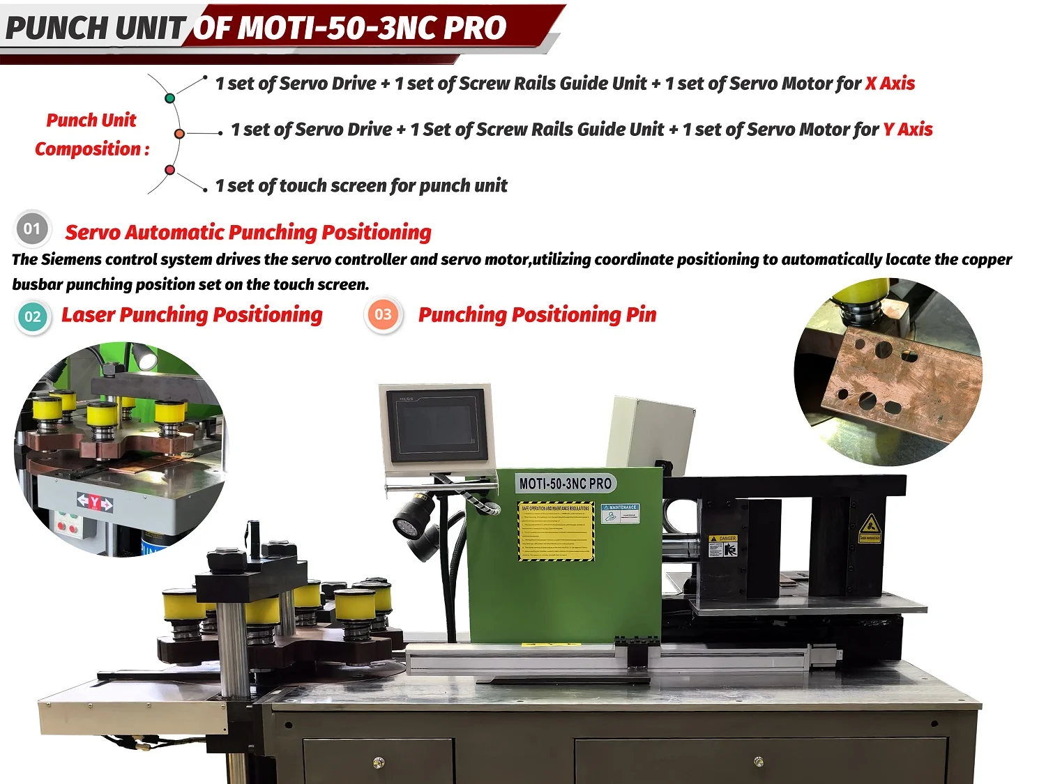
The process record should identify the machine model and serial number, tool numbers or matched tool sets, program identifier, relevant software version and operator. For a trial on equipment such as the MOTI-50-3NC PRO, name the positioning method actually used instead of assuming every sample used the same available positioning function.
If the setup changes, link the affected samples to that change. The drawing revision control method explains how to keep drawings, programs and tools aligned. The acceptance record then uses those identifiers to connect a specific result to the configuration that produced it.
Record requirements and results side by side
Prepare the inspection sheet from the governing drawing before measuring. Give each checked feature a reference so another reviewer can find it on the drawing. For a hole position, identify the datum and viewing face; for a formed dimension, state how the part is supported and which surfaces define the measurement.
Use the following fields for each inspection row:
- Feature reference: drawing zone, dimension number or marked inspection point.
- Requirement: nominal value, units and permitted limits taken from the approved drawing or agreement.
- Method: instrument or gauge identification, reference surfaces and relevant measurement conditions.
- Sample ID and result: the actual value for each measured piece, or the defined observation for a visual check.
- Judgment: pass, fail or not assessed, with a reason where needed.
A sheet containing only ticks cannot show how close a measured feature was to its limit. Equally, a number without units or a datum can be misleading. Keep the raw results with the decision, and check that the measuring equipment is suitable under the inspection procedure agreed for the trial.
Do not invent a standard tolerance or sample count for every busbar. Both depend on the drawing, process and purchase agreement. When an acceptance criterion is missing, record it as unresolved and agree it before using the result to approve the feature.
Separate dimensional checks from assembly checks
Where assembly fit is part of the trial, identify the mating component, fixture or assembly drawing used. Record the orientation and the conditions of the fit check. A part fitting one available assembly does not establish that it meets every drawing requirement, and a dimensional pass does not automatically cover an assembly condition that was never tested.
The custom connection tooling review explains why mating interfaces matter when reviewing a tool. In the acceptance record, keep the dimensional results and the assembly observation as separate evidence, then state how each contributes to the agreed decision.
Keep failed results and corrections visible
If a sample fails, retain its original result and identify the affected feature and sample. Record the proposed correction, responsible person and required follow-up. If another sample is produced, give it a new ID or an unambiguous suffix and link it to the earlier result. Replacing the failed entry with a passing number hides the history needed to assess the correction.
Separate a technical correction from an authorized acceptance of a deviation. If the buyer's process permits a concession, reference its approval, scope and restrictions. The trial operator should not silently change the drawing limit to make the result pass.
Close with a decision and an open-action list
State whether the defined scope is accepted, rejected or awaiting specified evidence. Name the reviewers and approval authority, record the date, and list any remaining actions with an owner and target date. A signature should refer to a clear scope and identifiable attachments, rather than a loose collection of photographs.
Attach the governing drawing, measurement sheets, labelled photographs, setup references and relevant correspondence. If production time was measured, link the separate complete production-trial record; a quick sample demonstration alone does not establish sustained production output.
Before closing the file, check that a colleague who did not attend can identify the samples, reproduce the inspection references and understand the approval limits. Untested materials, sections or shapes remain outside the recorded scope.
Agree the record before sending material
Send MOTI your drawing, material details and proposed acceptance sheet. Include the critical dimensions, any mating-part checks and who will review the results. Agreeing these fields in advance helps both teams prepare evidence that supports the actual purchasing decision.
Sources: MOTI's tooling and product information, HEMACK project material, and internal sample-trial and installation-record guidance, checked 18 September 2026. This is a practical record structure; acceptance limits, sampling and approval authority remain subject to the buyer's documented process and order agreement.