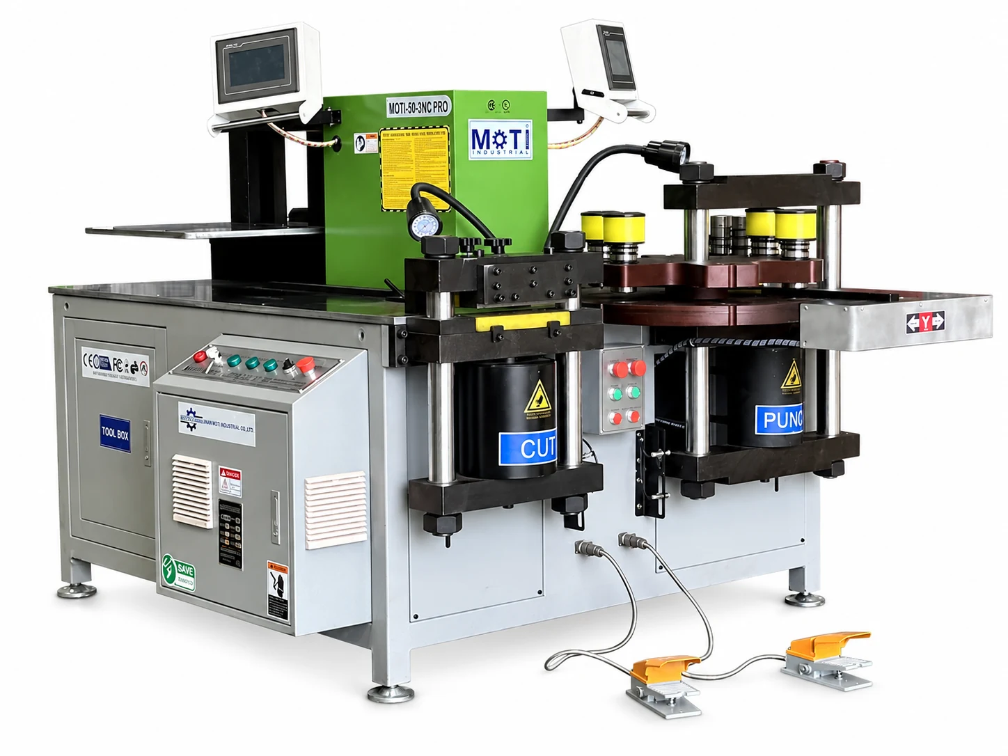
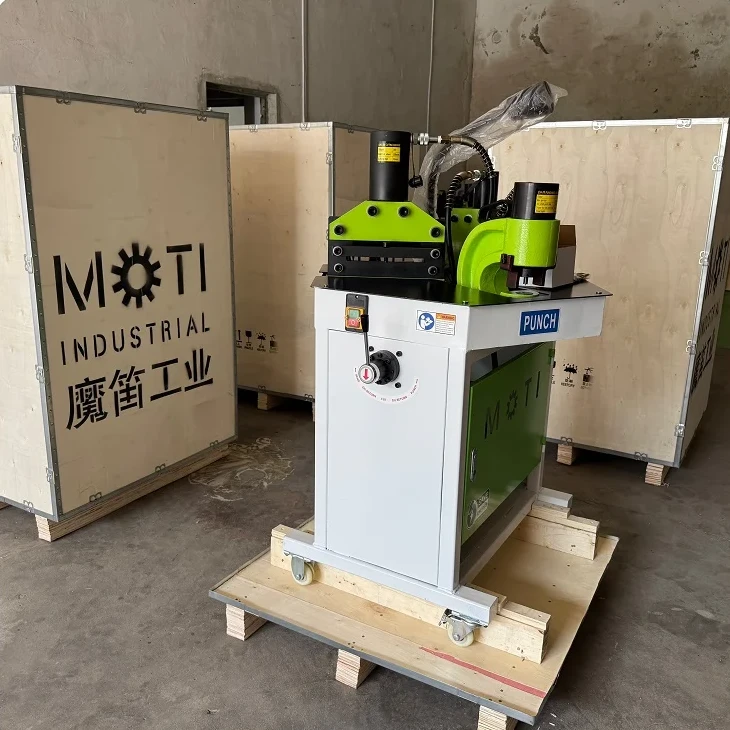
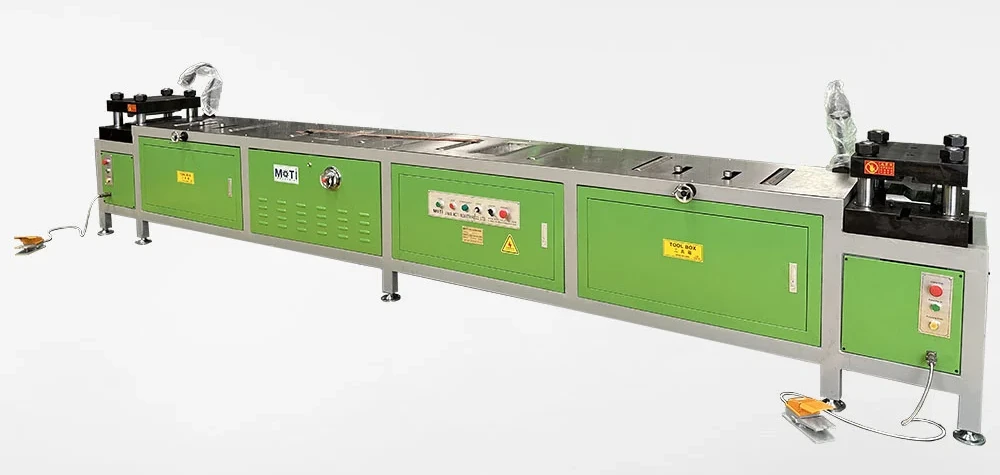
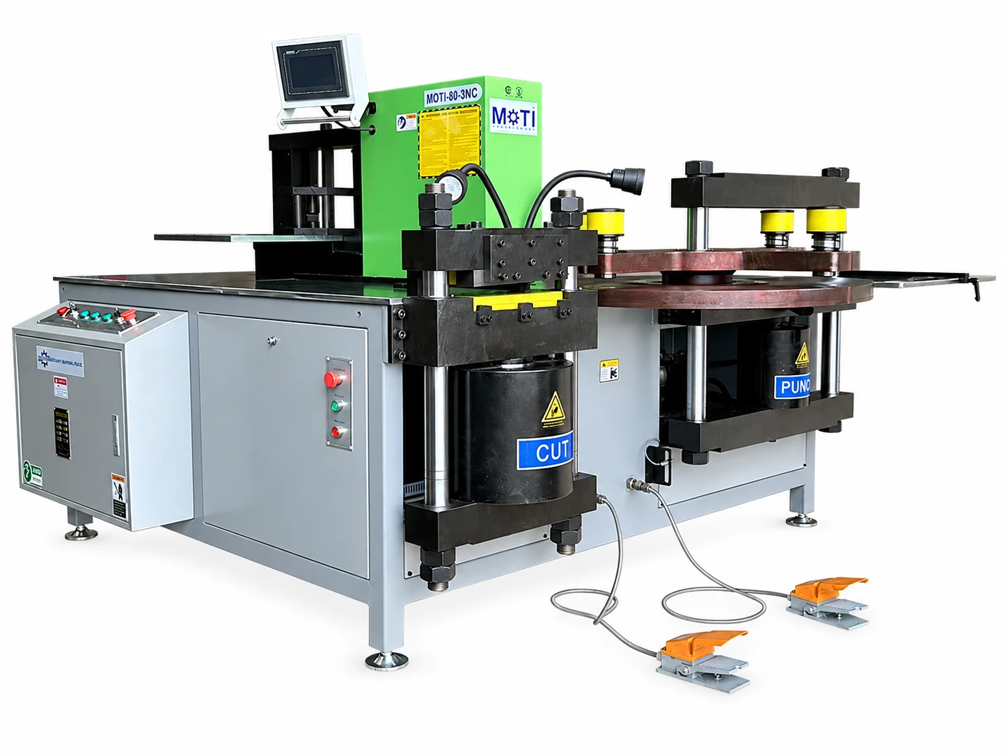
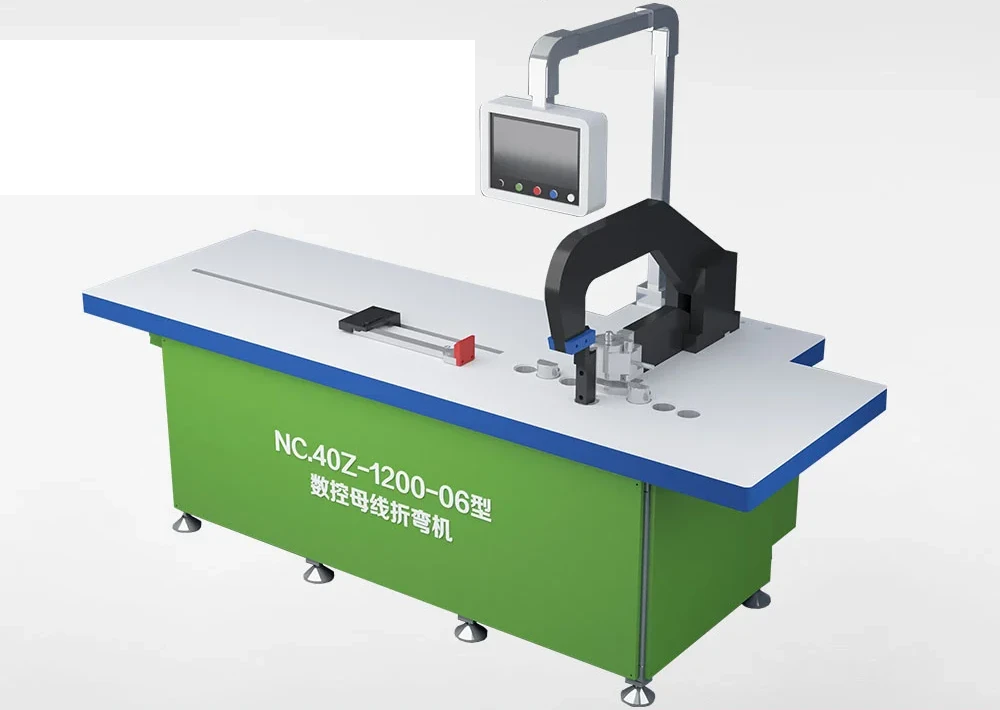
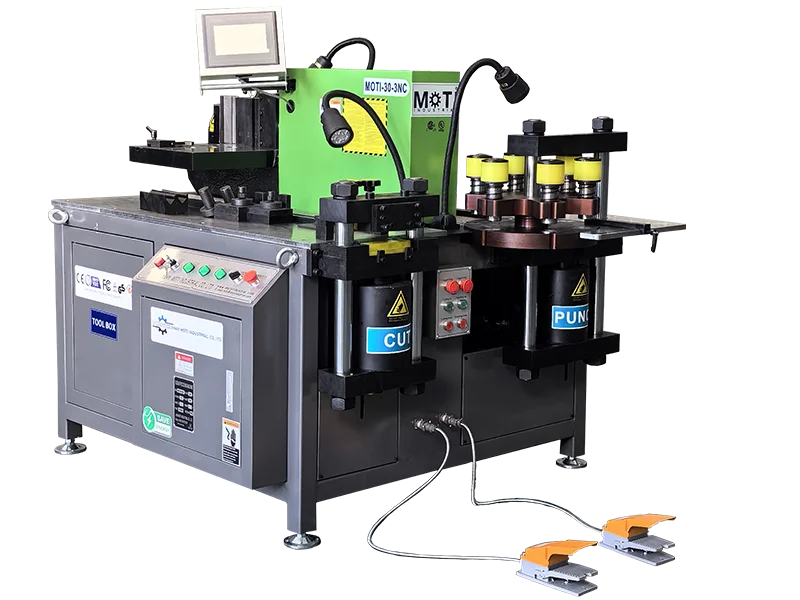
3-in-1 workstation
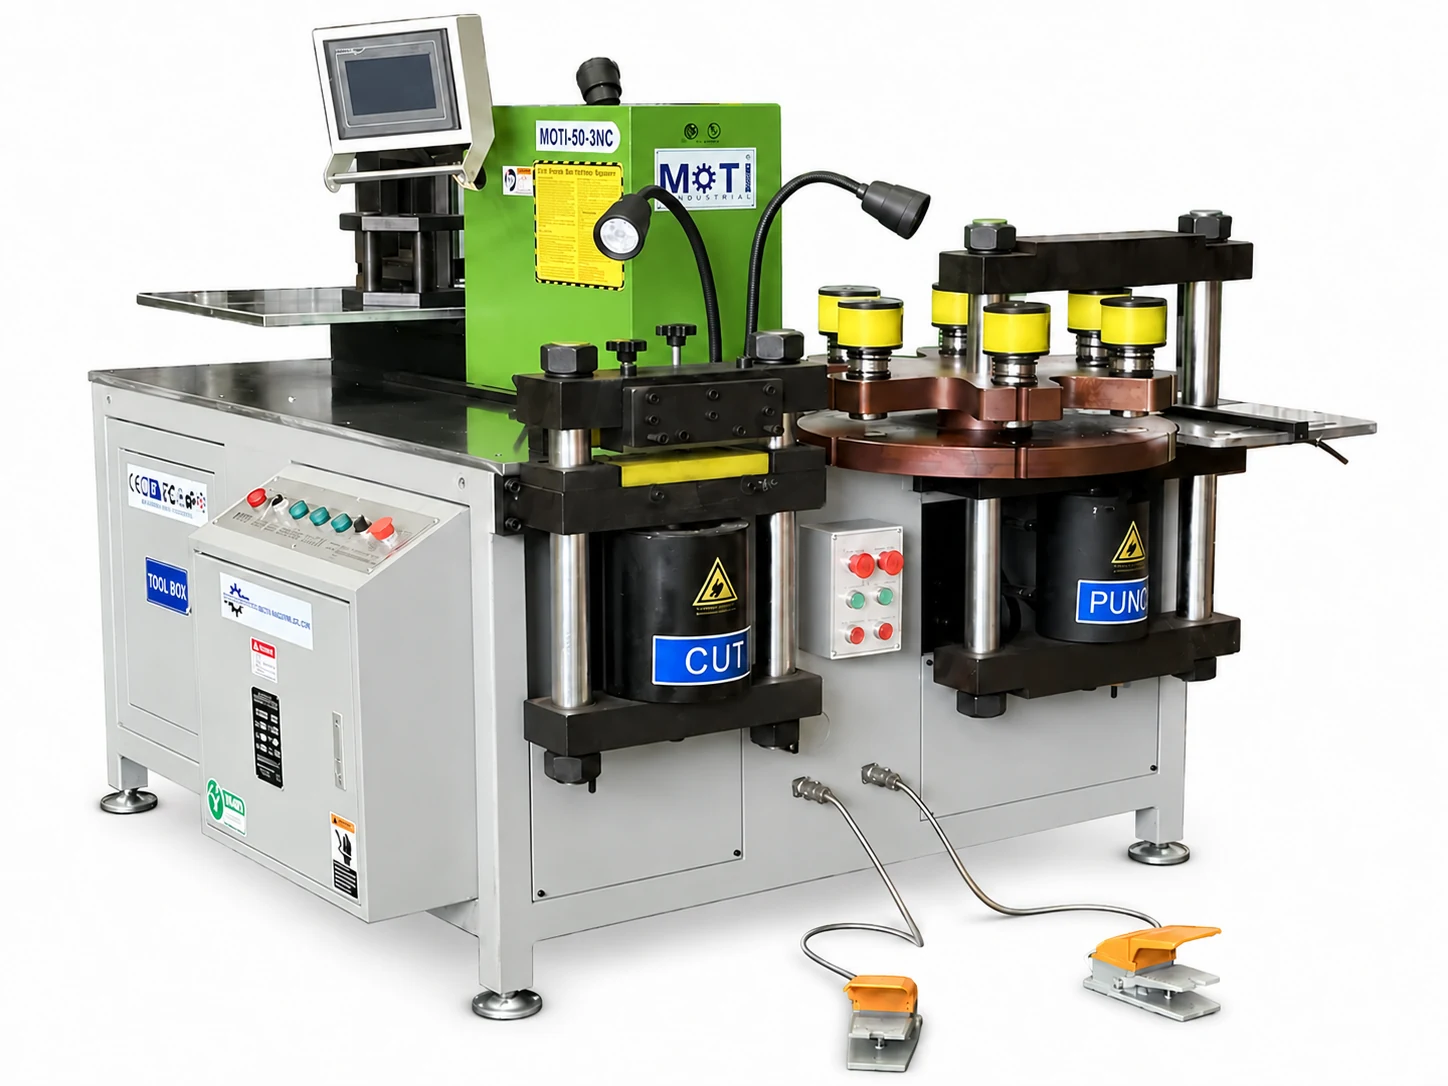
MOTI-30-3NC 3-in-1 Busbar Processing Machine
Everyday busbar fabrication for panel workshops.
Start with the 30-3NC when your copper busbar work fits the 12 × 160 mm range and you need cutting, punching and bending at one workstation.
Thickness × width
12 × 160 mm
Send your drawing to check material, tooling and operation limits.
THE RIGHT APPLICATION
A versatile starting point for switchgear and panel workshops.
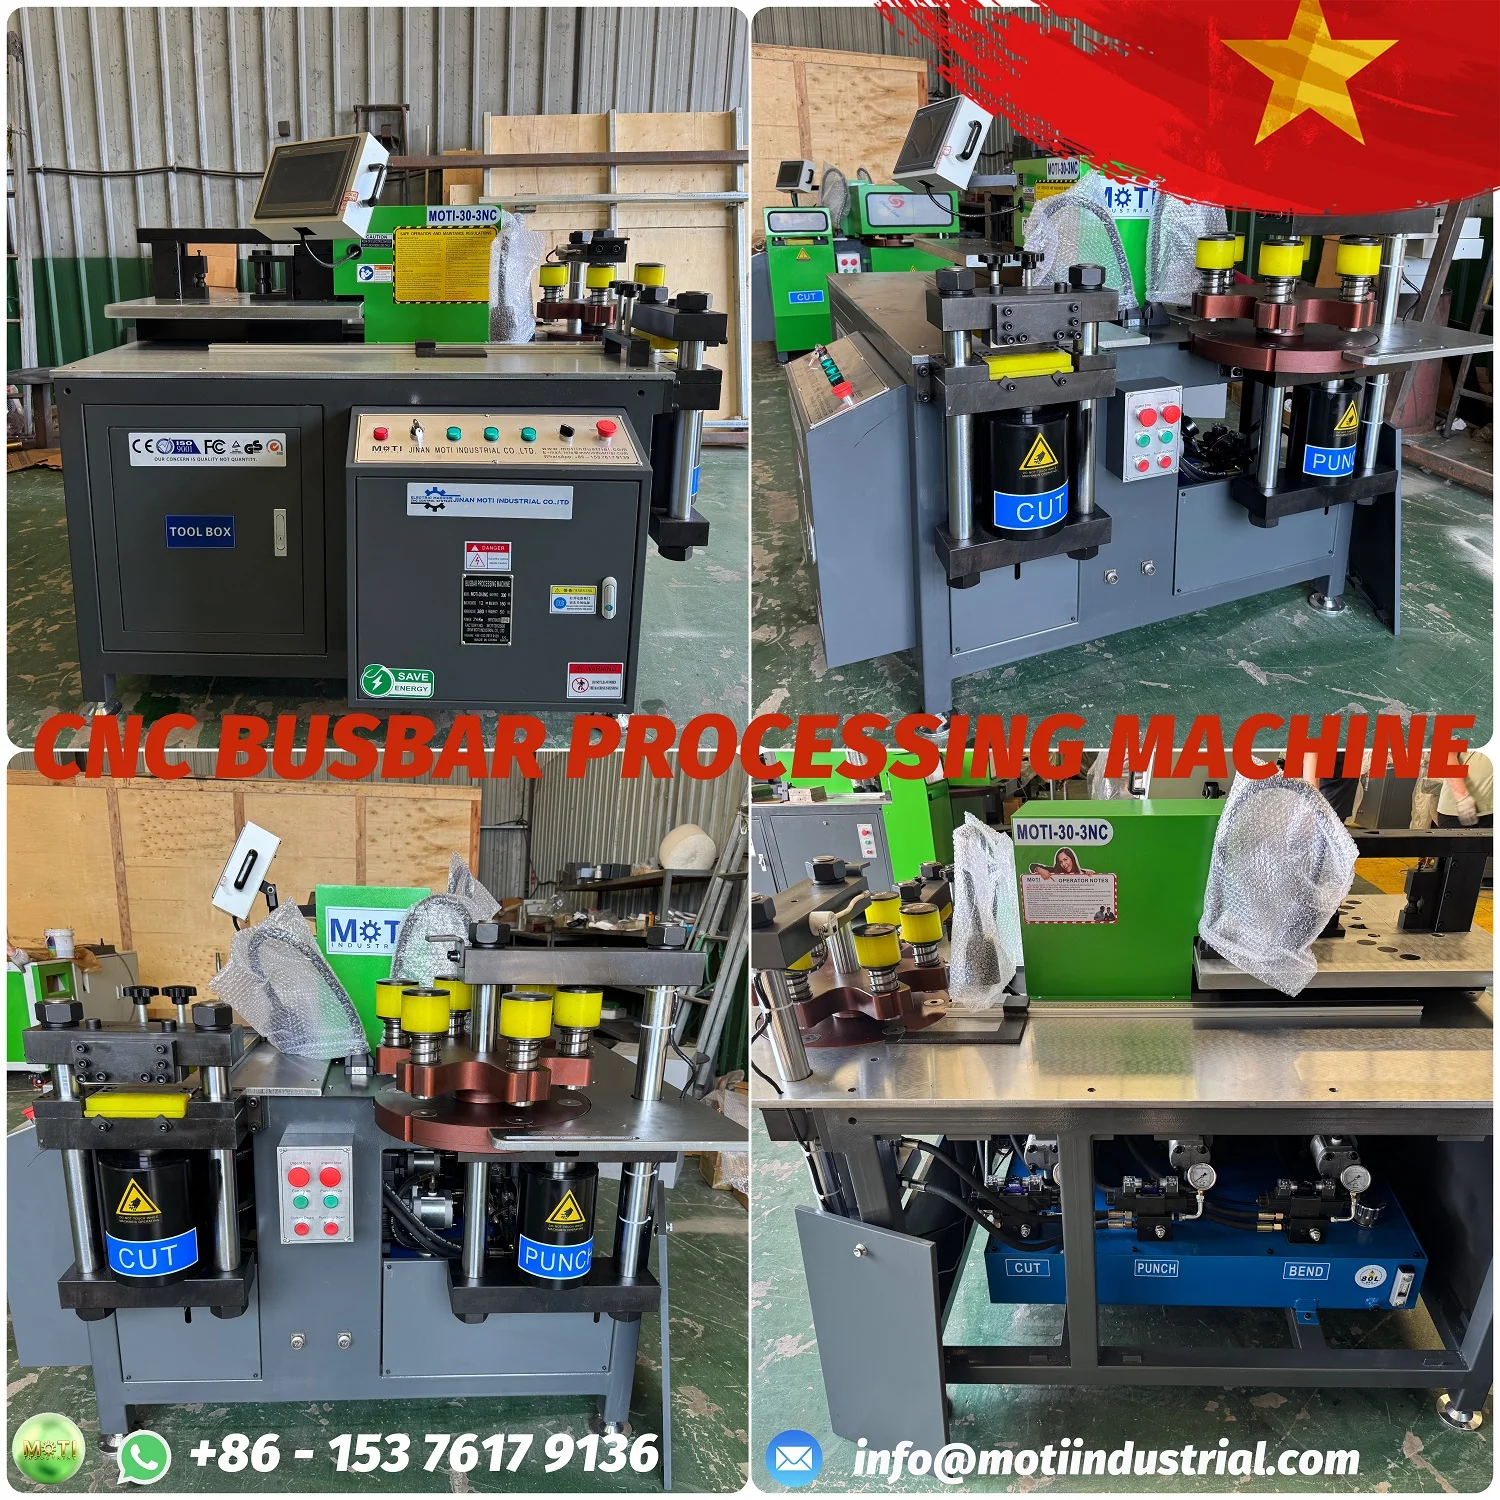
The MOTI-30-3NC brings cutting, punching and bending into one workshop machine for copper busbars up to 12 mm thick and 160 mm wide. It suits a production mix with changing connection lengths and hole patterns. Our Vietnam delivery is an example of this model supplied to a switchgear manufacturer. If width is the limiting dimension, compare the 12 × 200 mm MAX before moving to a higher thickness class.
01 TECHNICAL OVERVIEW
Know the working range.
Compare these working limits with your part. Your quotation identifies the supplied machine version and tooling.
| Cutting capacity (thickness × width) | 12 × 160 mm |
|---|---|
| Punching capacity (thickness × width) | 12 × 160 mm |
| Main bending capacity (thickness × width) | 12 × 160 mm |
| Punching force | 300 kN |
| Bending force | 300 kN |
| Machine weight | 1450 kg |
| Bending accuracy | ±1 ° |
| Repeat bending accuracy | ±0.3 ° |
| Punching diameter | 4.3–25 mm |
| Main motors | 3 × 4 kW |
| Edge bending (width × thickness) | 100 × 10 mm |
Before you choose
Use the 12 × 160 mm working range for initial selection. Hole diameter, edge distance, bend direction and tooling impose separate limits. Send your drawing to review the material, selected tools and ordered machine configuration.
Match the bending tool to the bar
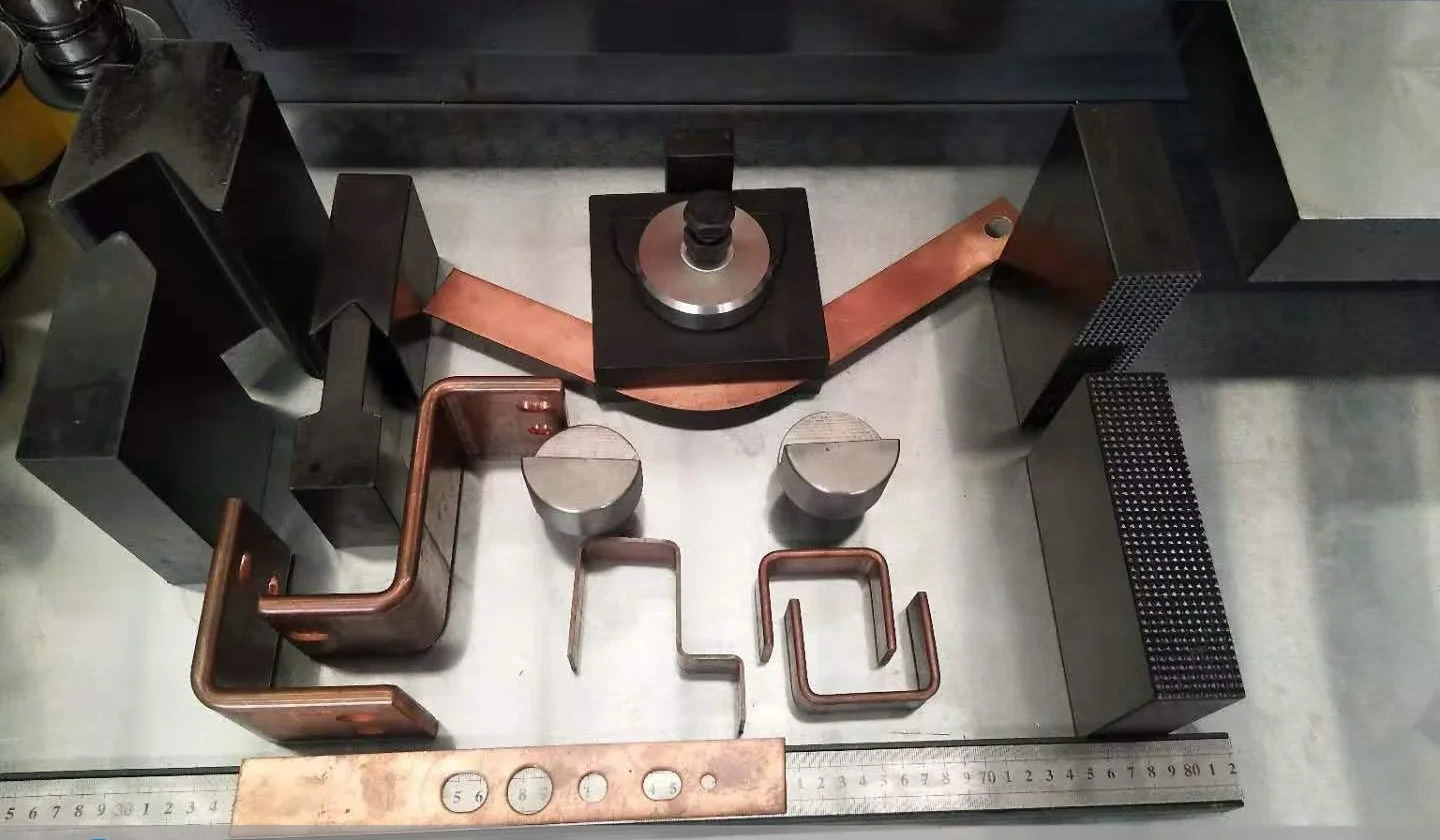
Our 30-3NC bending tools include an R3 tool for 1–5 mm bars and an R5 tool for 6–12 mm bars, together with U-bending, edge-bending and embossing tools. Review the bend radius and selected open or closed bending configuration when specifying your machine.
02 INSIDE THE PROCESS
See how the work gets done.
Equipment details, positioning and the workpiece requirements to discuss for this model.
01
Cut to the next operation
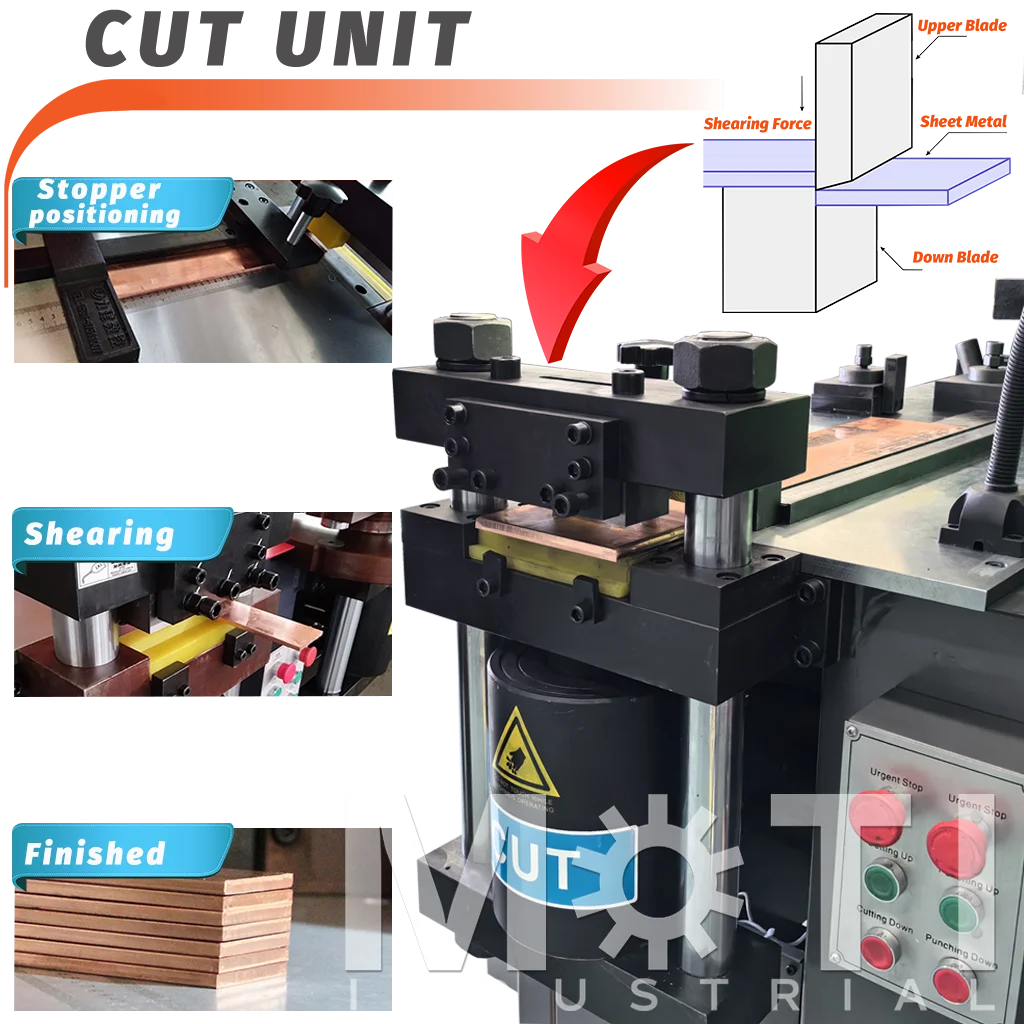
The hydraulic shearing station has a published 12 × 160 mm thickness × width range. Its cutting structure supports preparation of blanks for punching and bending. Review the blade arrangement, length reference and support of the offcut with your actual bar; check cut squareness and edge condition on a sample before continuing to the next operation.
02
Keep common holes ready
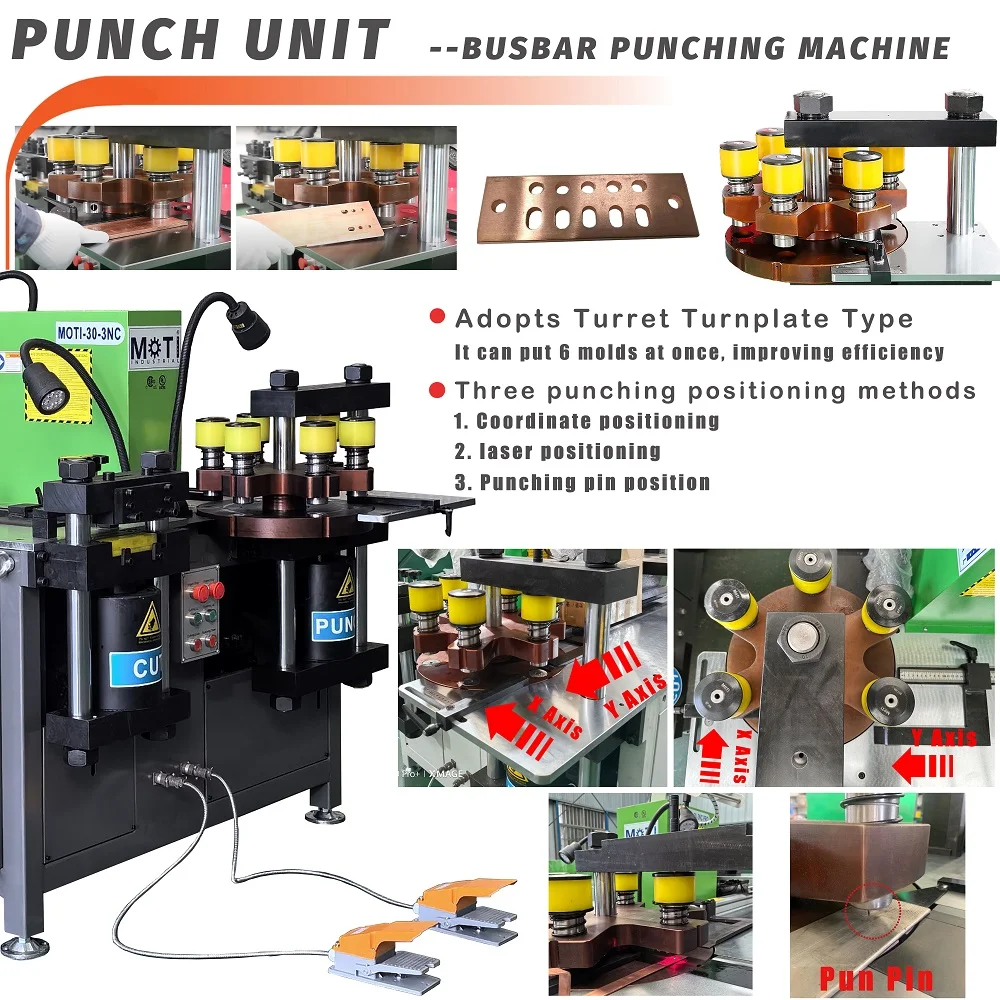
The punching station uses a six-position turret so several commonly used dies can remain installed. The published hole-diameter range is 4.3–25 mm. Coordinate, positioning-pin and laser positioning methods are described for the series; specify the required arrangement in the quotation. Each die must be matched to the material and thickness—maximum bar capacity does not mean every small punch works at that thickness.
03
Form the connection
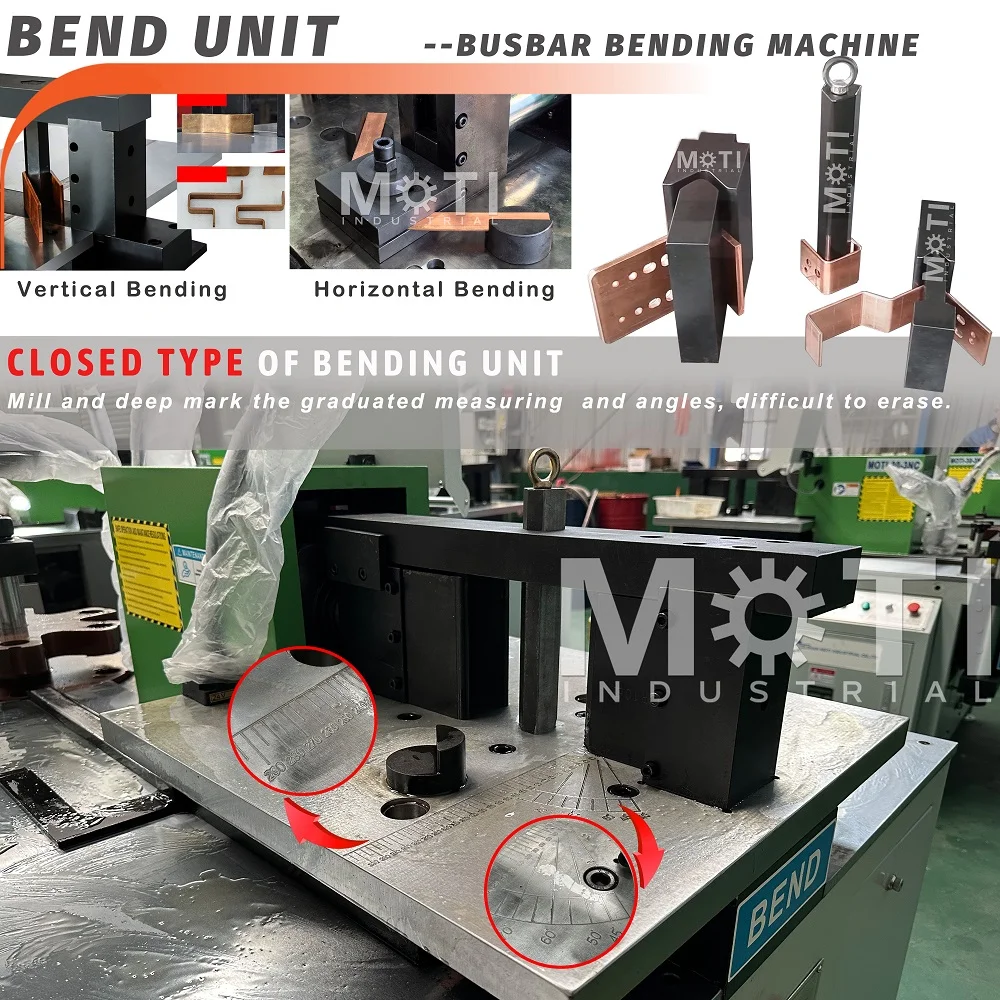
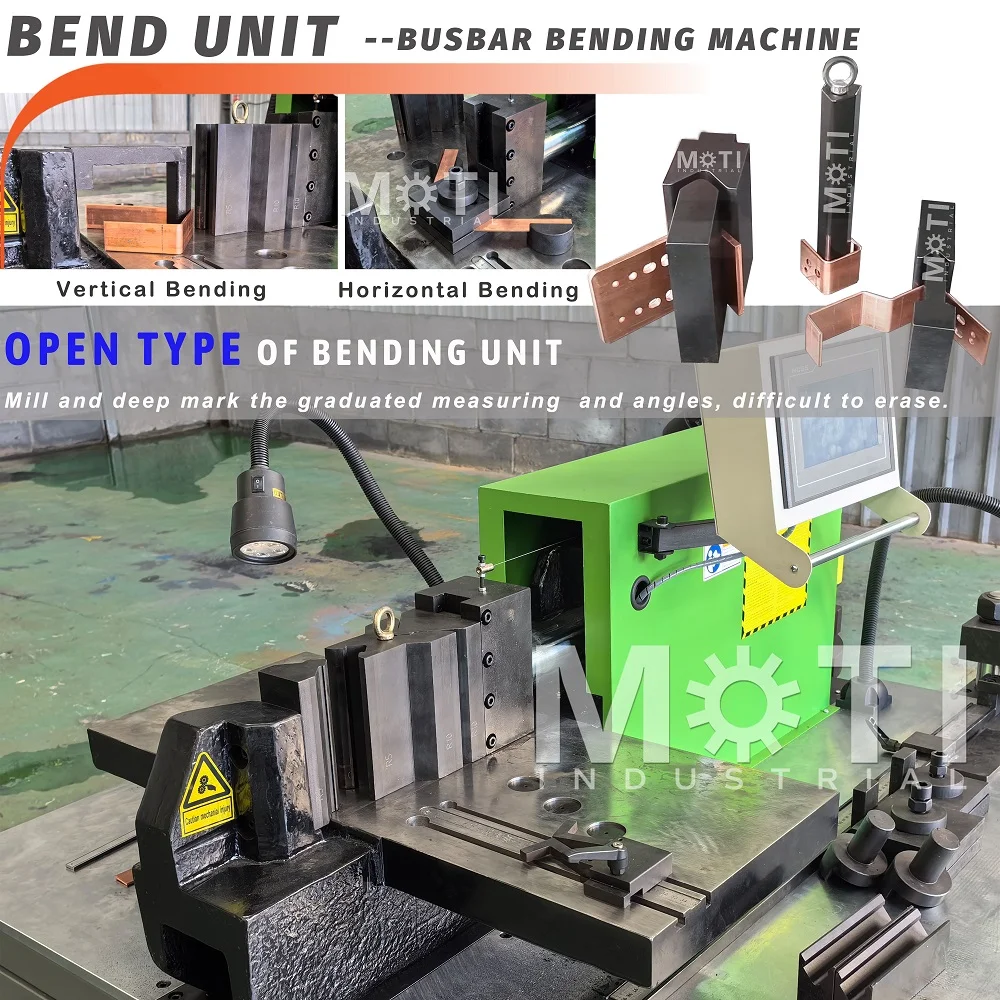
The 30-3NC product information shows closed and open bending arrangements; specify the version you need. Digital angle control supports repeat work. Appropriate tools extend the work to flat, edge, U and Z forms, with embossing and twisting configurations to discuss. The main-direction 12 × 160 mm rating differs from the edge-bending limit shown in the specifications. Set up and check the tool around the complete shape, especially short flanges and successive bends.
03 TOOLS & FINISHED PARTS
Tooling, configuration and options
Standard tooling: R3 and R5 main-direction bending tools, U-bending, edge-bending and embossing tools are described for this model. Define the punch sizes and complete cutting and bending tool list in your quotation.
Options: Drawing-specific dies, forming tools and accessories are reviewed for the selected machine. Open and closed bending arrangements are configuration choices.
Punching dies
Specify each hole shape, size, quantity and required thickness. Include slot orientation and edge distance.
Bending tools
Define flat or edge bends, angle, radius, minimum flange and any U/Z sequence. The finished shape determines tool access.
Cutting blades
Confirm the blade set for the selected machine and material; include replacement blades if needed.
Special forming tools
Twisting, embossing or combined operations need a drawing and confirmation of the machine interface.
04 FROM SELECTION TO PRODUCTION
Review a complete working cycle.
Prepare the job
Identify the material, drawing revision and finished-part dimensions. Select the required punch and bending tools, set the cutting reference and provide support for the full bar length. Use the operating manual for setup and tool changes.
Make and check the first part
Check cut length, hole centers and the finished bend against the drawing. Keep the same datum through successive operations. For a new material batch or tool, check the first bend before applying the setting to the rest of the order.
Organize the repeat work
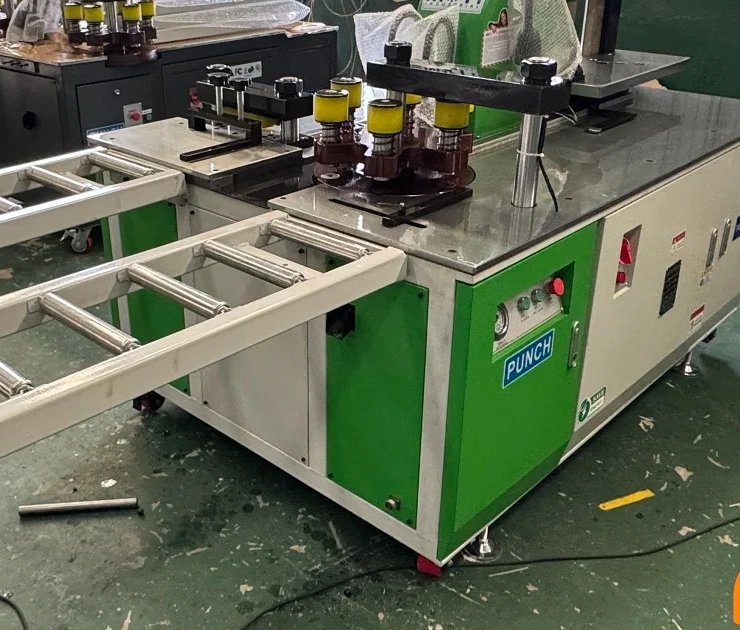
The three independent hydraulic workstations allow cutting, punching and bending to be organized in parallel. Plan the operators’ working areas, part transfer and material supports. Actual output depends on the whole job, including loading, positioning and inspection.
THIS MODEL IN A CUSTOMER PROJECT
A 30-3NC workstation for a Vietnamese switchgear manufacturer
This Vietnam project brings the standard 30-3NC into a switchgear manufacturing application, where cut lengths, connection holes and bends have to work together in the finished cabinet.
05 MOTI-30-3NC · QUESTIONS
Before you choose.
Its headline working range is 12 × 160 mm. Compare thickness and width together, then check the punching diameter, edge-bending capacity, motor power, footprint and handling space. Those operation-specific limits are more useful than selecting by model number alone.
No. The standard machine requires workpiece handling and positioning at the workstations. CNC bending control and independent hydraulic systems do not make it an automatic production line. For servo-assisted positioning at cutting, punching and bending, compare the 50-3NC PRO.
The standard series distinguishes a published bending accuracy of ±1° from repeat bending accuracy of ±0.3°. These are different measures. Your trial should state the material, tooling, angle and measuring method, and check the completed part.
Yes. Send a dimensioned drawing with material, thickness, bend radius and angle, holes and assembly references. We can discuss the tool design and whether the existing turret or fixture needs a custom interface.
06 COMPARE OPTIONS
Find the right level of capability.
Wide-format 3-in-1
More width in the 12 mm thickness class.
12 × 200 mm
Thickness × width · operation limits apply
3-in-1 workstation
A wider working range for panel production.
16 mm thickness class
Thickness × width · operation limits apply
Servo 3-in-1
Four servo positioning axes for repeated work.
16 × 250 mm
Thickness × width · operation limits apply
Tell us about the busbars you make.
Share your material, maximum thickness and width, and the cutting, punching or bending work you need. A drawing or a sample requirement helps us discuss the right machine and tooling.
We use your details to respond to your machine enquiry. For drawings, use the email or WhatsApp links below.
Have a drawing? Attach your PDF, CAD file or clear part photo in email or WhatsApp. Include material, thickness, width and quantity.